Building Dimensions
Results
Hip Rafter Length
—
x4 hips
Common Rafter Length
—
Ridge Length
—
Roof Rise
—
Hip Plumb Cut
—
Total Roof Area
—
Roofing Squares
—
Est. Common Rafters
—
Planning estimates using standard rafter framing formulas. Confirm final cut lengths and angles on site, and verify structural requirements with a licensed contractor or your local building department.
Roof Plan Diagram
This hip roof calculator takes four inputs. These are your building length, width, roof pitch, and eave overhang. It turns them into four numbers. You get hip rafter length, common rafter length, ridge length, and roof rise. It also returns hip cut angles and total roof area. You get a complete geometry takeoff before you touch a saw or call a supplier. It works on any phone or tablet. No app download needed.
Every measurement follows standard rafter framing formulas. These match the formulas used in framing square rafter tables. They also match AWC span table guidance. If you already know your roof pitch and just need the flat surface area, our Roof Area Calculator handles that directly. If you are ready to estimate shingle bundles for a hip roof, our Shingle Calculator has a dedicated hip roof section. It covers waste percentage and bundle count.
What Is a Hip Roof and What Does This Calculator Measure?
A hip roof is defined as a roof design where all four sides slope down to the walls. They meet at a ridge or a single peak. There are no vertical gable ends. This calculator measures the four structural lengths a hip roof needs. One is the hip rafter length. Another is the common rafter length. The third is the ridge board length. The fourth is the vertical roof rise. It also returns the hip rafter’s plumb cut angle and the total sloped roof area.
A hip roof differs from a gable roof in this exact geometry. A gable roof has two sloped planes and two flat triangular end walls. A hip roof replaces those flat ends with two more sloped planes. Every corner of the building needs its own diagonal hip rafter instead of a simple end wall. That diagonal is the calculation this tool handles. A hip rafter is not simply a longer common rafter. It runs at a different angle entirely.
On a square building, all four hips meet at a single point instead of a ridge line. This is called a pyramid hip roof. This calculator detects that case automatically. It returns a ridge length of zero.
How Does the Hip Roof Calculator Work?
The calculator applies two different correction factors to your building’s footprint. One factor is for the common rafters. A separate, larger factor is for the hip rafters. Hip rafters travel diagonally across the roof rather than straight up the slope. Both factors come from the Pythagorean theorem applied to the roof’s rise and run.
The common rafter formula uses the same pitch correction factor found throughout this site. It is the square root of one plus the rise divided by 12, squared. The hip rafter formula adds an extra step. A hip travels at 45 degrees in plan view. For the same depth into the building, it covers roughly 1.414 times the horizontal distance of a common rafter. The hip correction factor is the square root of two plus the rise divided by 12, squared.
Formulas:
Common rafter length = (Building width ÷ 2) × √(1 + (rise ÷ 12)²)
Hip rafter length = (Building width ÷ 2) × √(2 + (rise ÷ 12)²)
Ridge length = Building length − Building width
Roof rise = (Building width ÷ 2) × (rise ÷ 12)
These formulas match the values published in standard rafter framing square tables. The hip and valley column has always run longer than the common rafter column at the same nominal pitch. A 6:12 roof, for example, uses a hip correction factor of exactly 1.500. Carpenters have used this figure at the framing square for generations.
Hip and Valley Correction Factor Table
| Pitch | Common Rafter Factor | Hip/Valley Factor | Hip Angle vs Common Angle |
|---|---|---|---|
| 3:12 | 1.031 | 1.436 | 10.0° vs 14.0° |
| 4:12 | 1.054 | 1.453 | 13.3° vs 18.4° |
| 5:12 | 1.083 | 1.474 | 16.4° vs 22.6° |
| 6:12 | 1.118 | 1.500 | 19.5° vs 26.6° |
| 7:12 | 1.158 | 1.530 | 22.4° vs 30.3° |
| 8:12 | 1.202 | 1.564 | 25.2° vs 33.7° |
| 9:12 | 1.250 | 1.601 | 27.9° vs 36.9° |
| 10:12 | 1.302 | 1.641 | 30.5° vs 39.8° |
| 12:12 | 1.414 | 1.732 | 35.3° vs 45.0° |
A 6:12 hip roof uses a hip rafter correction factor of 1.500. Compare that to 1.118 for the common rafters on the same roof. This is why a hip rafter is always noticeably longer than a common rafter at the same nominal pitch. It is also why the hip rafter’s own plumb cut angle is always shallower than the common rafter’s angle. At 6:12, that means 19.5 degrees against 26.6 degrees.
How Do I Calculate Hip Roof Rafters Step by Step?
This example walks through a full hip roof takeoff using real numbers. Every step can be followed on its own.
The example uses a building 40 feet long and 28 feet wide. The pitch is 6:12. The eave overhang is 12 inches on all sides.
Step 1: Adjust for the overhang. Add 1 foot to each side of both dimensions. Adjusted length is 42 feet. Adjusted width is 30 feet.
Step 2: Find the common rafter run. Building width divided by 2: 30 ÷ 2 = 15 feet.
Step 3: Calculate common rafter length. 15 × 1.118 (the 6:12 pitch factor) = 16.77 feet.
Step 4: Calculate hip rafter length. 15 × 1.500 (the 6:12 hip factor) = 22.50 feet.
Step 5: Calculate ridge length. 42 − 30 = 12 feet.
Step 6: Calculate roof rise. 15 × (6 ÷ 12) = 7.5 feet.
Step 7: Calculate total roof area. 2 × common rafter length × adjusted building length: 2 × 16.77 × 42 = 1,409 square feet.
A 40 by 28 foot building with a 6:12 pitch and a 12 inch overhang needs four hip rafters at 22.50 feet each. It needs common rafters at 16.77 feet each and a 12 foot ridge board. It covers approximately 1,409 square feet of roof surface. This is before any waste allowance for materials.
What Are Hip Cut Angles and How Do I Use Them?
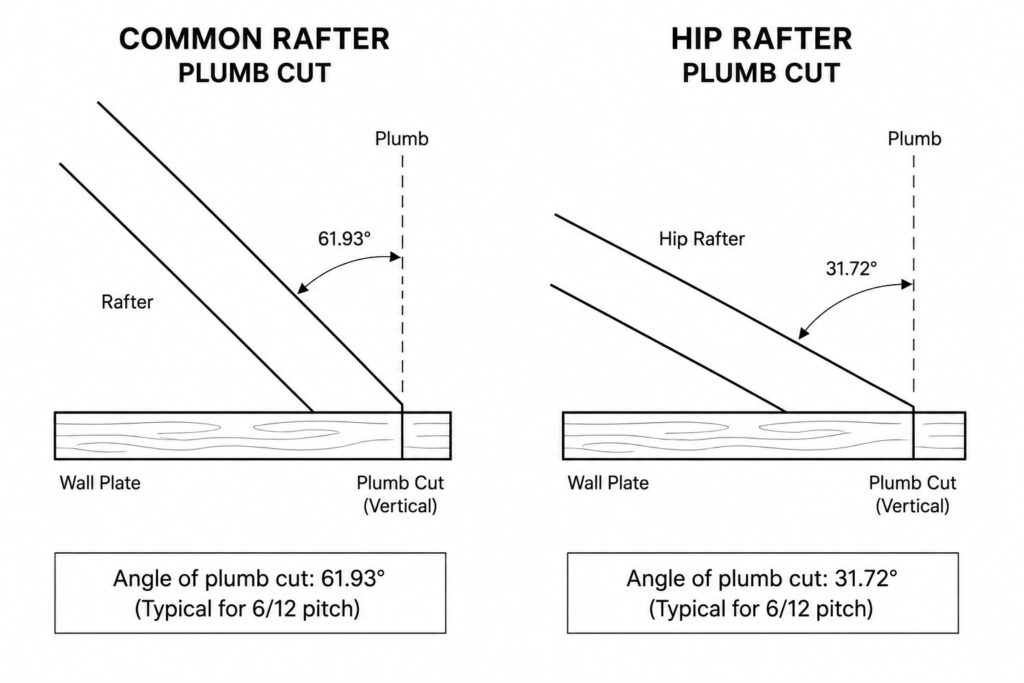
The hip rafter’s plumb cut angle is the angle at which the top end of the hip rafter is cut. This cut lets it meet the ridge or the opposing hips. This angle is always shallower than the common rafter’s plumb cut angle at the same nominal pitch. At 6:12, the common rafter plumb cut is 26.6 degrees. The hip rafter plumb cut is 19.5 degrees. The hip travels a longer horizontal distance for the same vertical rise. That longer distance is why the angle is shallower.
The hip rafter also needs a side cut, sometimes called a cheek cut. The top end is beveled here to fit flush against the ridge or the opposing hip rafter. The standard method sets this side cut at 45 degrees off square. Check it with a speed square or adjustable bevel against the hip’s own run line. The exact execution depends on the method used. A hip can be dropped, or it can be backed, to keep its top edge level with the common rafters. Confirm the side cut method before cutting. Check a rafter framing square table, or ask an experienced framer. A dropped hip and a backed hip are prepared differently even though the plumb cut angle is the same.
What Roof Shapes Does This Calculator Cover?
This calculator is built for a standard rectangular or square hip roof. All four sides of the building slope to a shared ridge or peak. There are no valleys. A rectangular building produces a ridge line and four hips. A square building produces a pyramid hip roof with no ridge. Its four hips meet at a single point.
Buildings shaped like an L or a T create valleys. This happens where two separate hip roof sections intersect. Valleys use the same length formula as hips. They still need their own separate layout. A valley sits at an inward angle. A hip sits at an outward corner. For a building shaped like this, calculate each rectangular section on its own with this calculator. Then treat the intersection as its own valley detail.
How Does a Hip Roof Compare to a Gable Roof?
A hip roof costs more to frame than a gable roof of the same footprint. It needs four sloped planes and four diagonal hip rafters. A gable roof needs only two planes and two flat gable end walls. The tradeoff is structural performance. A hip roof’s four sloped sides handle wind from every direction. A gable roof’s flat, exposed end walls do not handle wind as evenly. This is why hip roofs are common in coastal and high wind regions.
A hip roof also loses some attic space compared to a gable roof of the same wall height. The sloped hip ends cut into the volume that a gable’s flat end wall would otherwise leave open. Are you planning attic storage or a future finished attic space? Weigh this against the wind performance a hip roof offers.
If your hip roof will use engineered trusses instead of site cut rafters, note the difference. This calculator covers traditional stick framed hip rafters, cut and assembled on site. A hip roof built with factory engineered trusses instead uses a hip truss set. That is ordered as a complete package and sized differently. The Roof Truss Calculator on this site covers that method instead. It handles hip truss set cost and complexity.
What Should I Do With My Hip Roof Calculator Results?
Are you ordering lumber? Bring your hip rafter length, common rafter length, and ridge length to your supplier. Confirm you are ordering stock long enough to allow for the plumb cut waste at each end. Hip rafters in particular are often cut from stock 2 feet longer than the calculated length. This leaves room for fitting adjustments.
Are you estimating shingles or another roofing material for this hip roof? Take your calculated roof area and hip rafter lengths to the Shingle Calculator on this site. It applies the correct 15 to 20 percent waste factor for hip roofs. It also calculates ridge and hip cap bundle counts separately from field shingles.
Does your roof combine a hip section with a different roof shape, such as a gambrel or a gable end? Calculate each section independently with the calculator that matches that section. Then add the results together. Do not try to force one calculation across the whole roof.
Does your hip angle or rafter length look unusual? Double check that you entered building width as the shorter exterior dimension. Building length should be the longer one. Reversing these two inputs changes every result that follows.
What Are Common Mistakes When Calculating Hip Roof Rafters?
Using the common rafter formula for hip rafters is the most frequent error. A hip rafter is not simply a longer common rafter cut at the same angle. Hip rafters need their own correction factor. They travel diagonally across the roof rather than straight up the slope. Using the wrong factor produces a rafter that is too short by a meaningful margin.
Forgetting the eave overhang before calculating hip length compounds quickly. The overhang affects the hip rafter’s length more than it affects a common rafter’s length. The hip run increases by roughly 1.4 times the overhang rather than a flat addition.
Assuming the hip angle equals the common rafter angle causes cutting errors at the ridge. The hip’s plumb cut is always shallower than the common rafter’s plumb cut at the same nominal pitch. Cutting a hip at the common rafter’s angle leaves a gap at the ridge connection.
Treating an L shaped or T shaped roof as one continuous hip calculation causes problems too. This can lead to a valley being calculated as if it were a fourth hip corner. Valleys and hips use the same length formula. They sit at opposite angles in the roof plan, though. Mixing them up in a layout sketch causes real framing problems.
Ordering hip rafter stock at the exact calculated length leaves no room for fitting. Hip rafters commonly need trimming. They must fit tight against the ridge and the wall plate. Framers commonly order stock 1 to 2 feet longer than the calculated length. This is standard practice.
Frequently Asked Questions
What is a hip roof calculator?
A hip roof calculator takes your building’s length, width, roof pitch, and overhang. It returns hip rafter length, common rafter length, ridge length, roof rise, and total roof area. It applies the standard hip and valley correction factor automatically. The result matches what framers use from a rafter framing square table.
How do I calculate hip rafter length?
Divide your building width by 2 to find the common rafter run. Then multiply that number by the hip and valley correction factor for your pitch. At a 6:12 pitch, the hip factor is 1.500. A 15 foot common rafter run produces a 22.5 foot hip rafter.
Is a hip rafter longer than a common rafter?
Yes, a hip rafter is always longer than a common rafter on the same roof at the same nominal pitch. The hip travels diagonally across the roof plan rather than straight up the slope. At 6:12, the hip correction factor is 1.500 compared to 1.118 for common rafters. The hip is roughly 34 percent longer for the same run.
What angle do you cut a hip rafter?
The hip rafter’s plumb cut angle is always shallower than the common rafter’s angle. This holds true at the same nominal pitch. At a 6:12 pitch, the common rafter plumb cut is 26.6 degrees. The hip rafter plumb cut is 19.5 degrees. The hip also needs a side or cheek cut. This is typically set at 45 degrees off square. Confirm it against a rafter framing table.
What is the difference between a hip roof and a pyramid roof?
A pyramid roof is a hip roof built on a square footprint. All four hips meet at a single peak instead of a ridge line. A standard hip roof on a rectangular footprint has a ridge line. This connects the tops of the two longer roof planes. The four hips meet the ridge at each end rather than meeting each other directly.
How much longer is a hip rafter than a common rafter?
The difference depends on your roof pitch. Both the hip and common correction factors change with slope. At 6:12, a hip rafter is about 34 percent longer than a common rafter with the same run. At a shallower 3:12 pitch, a hip rafter is about 39 percent longer. The hip’s diagonal path becomes proportionally more significant at lower pitches.
I have a 36 by 36 foot square building with a 6:12 pitch. Will it have a ridge?
No, a square building produces a pyramid hip roof. All four hips meet at a single central point rather than a ridge line. This calculator detects a square or near-square footprint automatically. It returns a ridge length of zero for this situation.
My building is L shaped. Can I use this calculator for the whole roof?
Not directly for the whole footprint at once. Break the L shape into two separate rectangular sections. Calculate each section’s hip roof geometry independently using this calculator. Then treat the inside corner where the two sections meet as a valley. This uses the same length formula as a hip but sits at an inward rather than outward angle.
Does this calculator tell me how many shingle bundles I need?
No, this calculator focuses on rafter and ridge geometry rather than roofing material quantities. Once you have your roof area and hip rafter lengths from this tool, use the Shingle Calculator on this site. It has a dedicated hip roof section. That section applies the correct waste percentage and calculates bundle counts, including separate ridge and hip cap bundles.
How This Calculator Was Built
Our research team built this calculator using standard rafter framing formulas. These are consistent with framing square hip and valley tables used across the residential construction industry. We cross-checked every correction factor against known reference values, including the widely used 1.500 hip factor at a 6:12 pitch. The common rafter and roof area formulas match the methodology already used across this site’s Roof Pitch, Roof Area, and Shingle calculators. Results stay consistent whichever calculator you use for a given project. These calculators and guides are built for accurate planning. For final cut angles, structural sizing, and permit submissions, always verify results with a licensed contractor or your local building department.