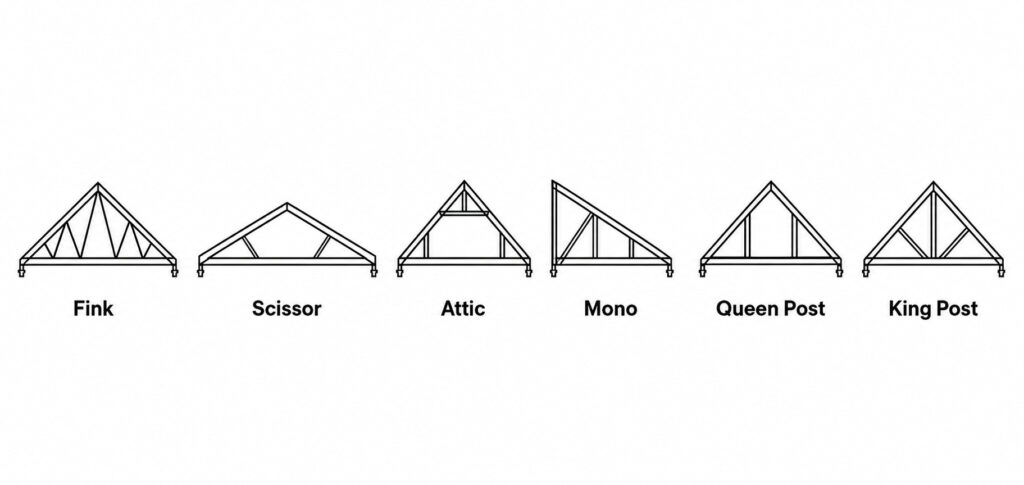
The most common types of roof trusses are Fink, Howe, Scissor, Attic, Mono, Queen Post, King Post, and Hip trusses. The right one for your project depends on a few things. These include your roof span. They also include your ceiling style. And they include whether you need extra storage or living space above. Fink trusses cover most standard US homes. They are the cheapest option for typical spans. Scissor and Attic trusses cost more. But they solve problems a standard Fink truss cannot. A Scissor truss gives you a vaulted ceiling. An Attic truss gives you usable attic space.
For a typical home with a flat ceiling and a standard gable roof, a Fink truss is almost always the right choice. It is also the most affordable. For a vaulted ceiling, a Scissor truss is the standard answer. For attic storage or a future bonus room, an Attic truss is built for exactly that. The sections below cover every common type. You will find what each one costs in 2026. You will also learn how to tell if a truss is failing. A decision guide at the end helps you match a truss type to your own project.
What is a roof truss?
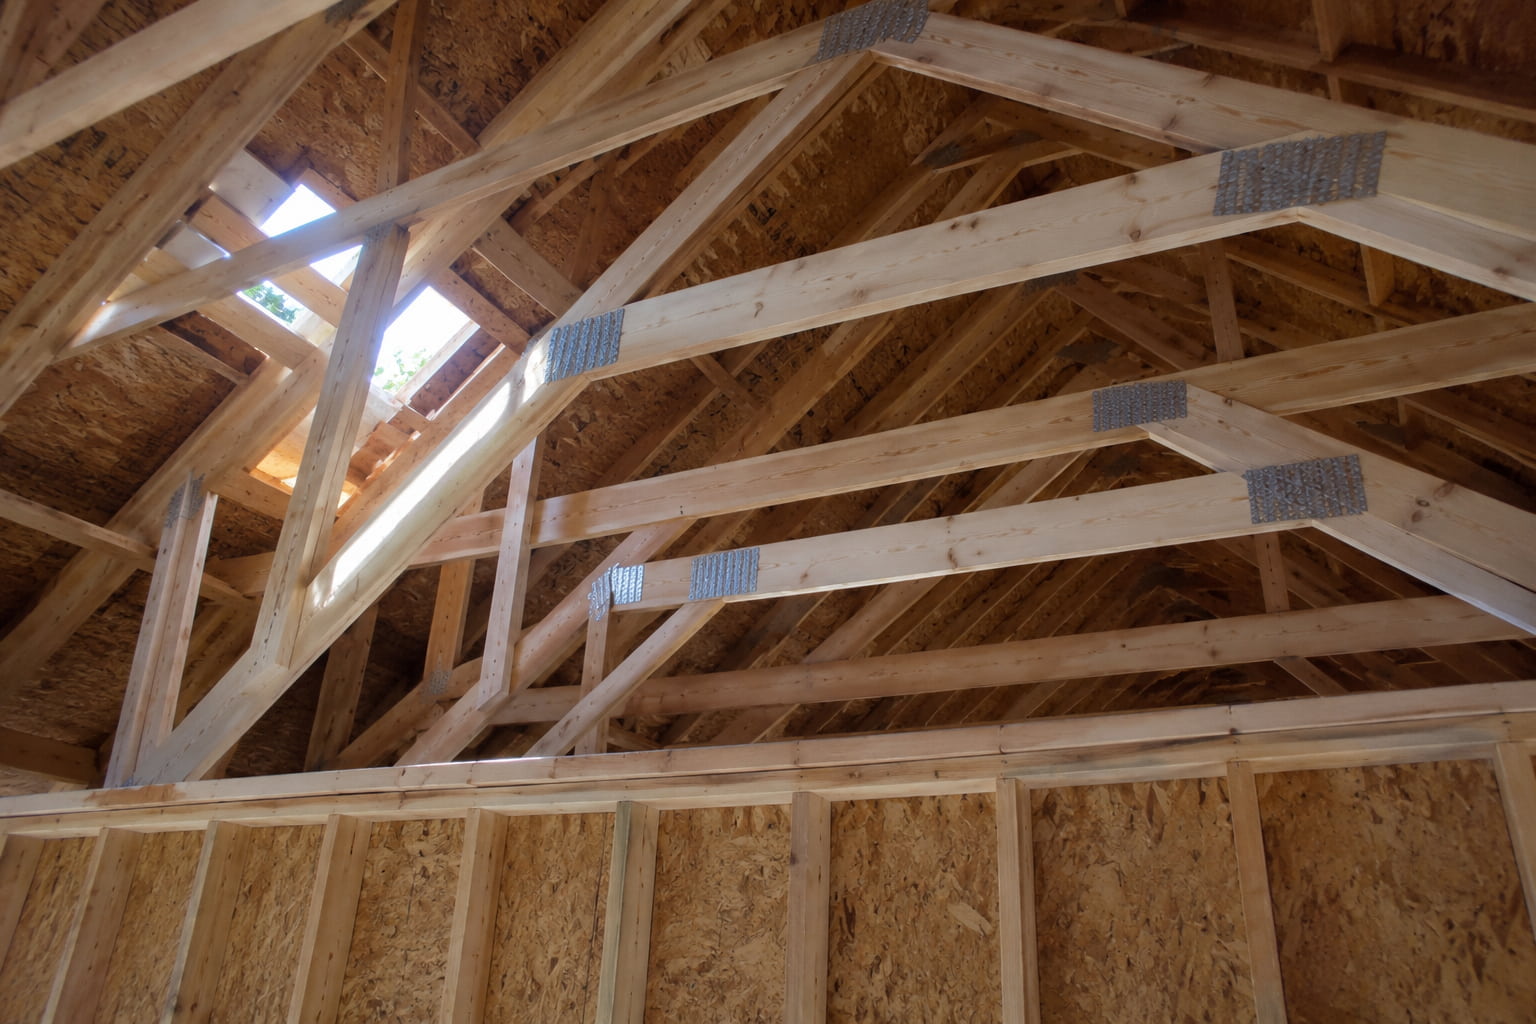
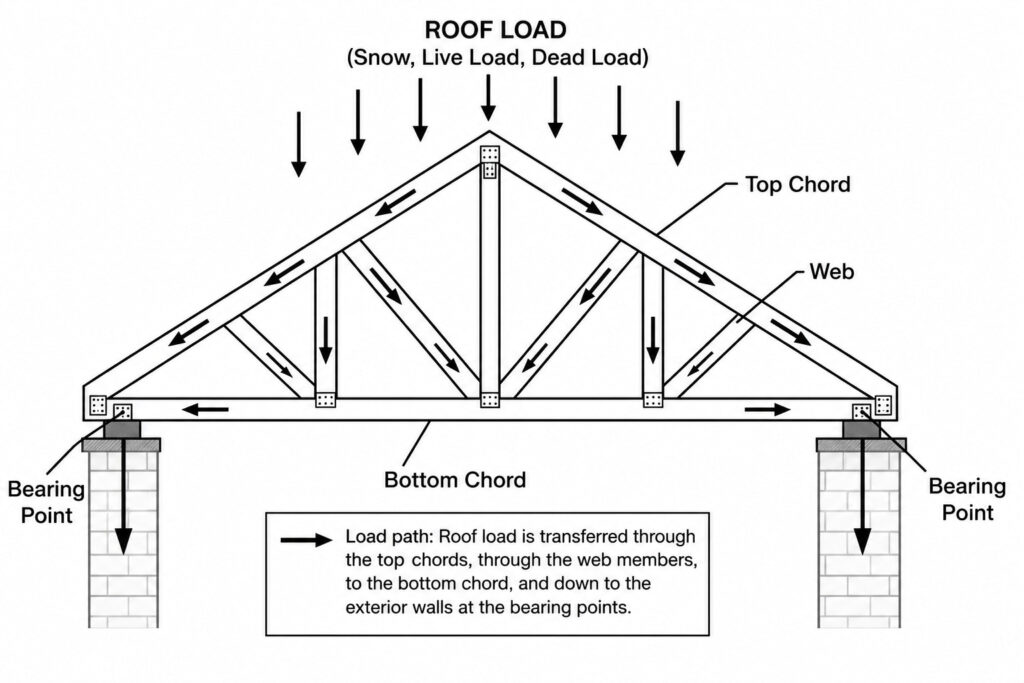
A roof truss is a pre-engineered frame of timber or metal parts arranged in triangles. It carries the roof’s load and sends it down to the exterior walls. It does this without needing interior load bearing walls. Trusses are built off site in a factory. They arrive at the job site ready to lift into place. This is what separates them from stick framed rafters. Rafters are cut and built on site.
The triangle is the key to how a truss works. A triangle cannot change shape unless one of its sides changes length. That makes it the most rigid basic shape in construction. Every truss type on this list is just a different arrangement of triangles. Each one is built to solve a specific span, ceiling, or storage need.
The Truss Plate Institute publishes the US standard for truss design, called ANSI/TPI 1. This standard covers how metal plate connected wood trusses are engineered, built, and quality checked.
What are the main types of roof trusses?
Roof trusses fall into a handful of common types. Each one uses a different internal web pattern suited to a specific span, ceiling shape, or storage need. The list below covers the types most US homeowners and contractors run into, from simplest and cheapest to more specialized.
Fink truss, also called a W truss, is the most widely used residential roof truss in the United States. Its web pattern spreads load efficiently at the lowest material cost for a given span. Fink trusses work under a standard gable roof with a flat ceiling below. They can span up to 80 feet under typical residential conditions.
Pros:
Lowest material cost of any common truss type for a comparable span
Fastest to source, since most fabricators keep standard Fink designs in regular production
Simple web pattern that installs quickly and predictably
Cons:
Creates a flat ceiling only, with no vaulted space or attic storage built in
The web bracing fills the whole attic cavity, leaving little usable space above the ceiling
Not suited to projects that want an open, cathedral style ceiling
Howe truss uses a similar overall shape to a Fink truss, but its internal web members follow a different pattern. This lets it carry heavier loads over the same span. Howe trusses are a common choice under tile, slate, or other heavy roofing materials. A standard Fink truss would need closer spacing to carry that same weight.
Pros:
Handles heavier roof loads than a Fink truss at a similar span
Well suited to homes planning tile, slate, or stone coated steel roofing
Still fairly simple and widely available from fabricators
Cons:
Costs somewhat more than a Fink truss due to the added web members
Like a Fink truss, creates a flat ceiling with no usable attic space
Overkill, and an unneeded cost, under lightweight roofing like asphalt shingles or metal panels
Scissor truss uses sloped bottom chords instead of a flat one. This raises the ceiling into a vaulted or cathedral shape instead of a flat plane. Scissor trusses cost 20 to 40 percent more than a Fink truss of the same span. The sloped chord needs added engineering and lumber. That drives the extra cost.
Pros:
Creates an open, vaulted ceiling look without building a full cathedral ceiling from scratch
Adds a strong architectural feature to a great room, primary bedroom, or main living space
Still uses standard prefabricated manufacturing, which keeps it far cheaper than custom timber framing
Cons:
Costs meaningfully more than a flat ceiling Fink truss at the same span
Needs a taller wall plate height to keep proper ceiling height at the edges
More complex to engineer, which can stretch out fabrication lead time
Attic truss is a modified truss design that leaves a room shaped open cavity inside the truss itself. This creates usable floor space within the roof structure. Attic trusses are the standard choice for homeowners who want a bonus room, storage, or future finished space. This space sits above a garage or main living area. It does not require building a full second story.
Pros:
Creates real usable floor space inside the roof structure at a fraction of second story construction cost
Ideal for garage bonus rooms, home offices, or attic storage that needs real floor loading capacity
Avoids raising the wall height or footprint of the building
Cons:
Costs more than King Post, Queen Post, or Fink trusses due to the added floor framing and complexity
Limited to shorter spans than a standard Fink truss, typically up to about 32 feet
The usable space is often limited in height and shape by the roof slope around its edges
Mono truss, also called a mono pitch or lean to truss, has a single sloping top chord instead of a peaked shape. It is similar to cutting a standard truss in half. Mono trusses are the standard choice for sheds, lean to additions, porch roofs, and garages built against an existing wall.
Pros:
Simple, low cost design well suited to smaller structures and additions
Sheds water and snow effectively off a single continuous slope
Straightforward to tie into an existing wall or structure
Cons:
Limited to shorter spans than a standard gable truss, typically up to about 30 feet
Less architecturally versatile, since it only works with a single slope roof design
Not suitable for a standard two sided gable roof shape
Queen Post truss is a simple design that uses two vertical posts instead of the single central post found in a King Post truss. This lets it cover a longer span while keeping a straightforward, symmetrical shape. Queen Post trusses are common in barns, garages, and smaller homes where an open, exposed truss look is part of the design.
Pros:
Simple, visually appealing shape often left exposed rather than hidden above a ceiling
More affordable than more complex truss types for small to medium spans
Straightforward to fabricate and install
Cons:
More expensive than a King Post truss due to its extra vertical members
Limited span compared to a Fink truss, generally suited to smaller structures
Not designed for heavy roofing materials without added reinforcement
King Post truss is the simplest common roof truss. It is built from a single central vertical post, two sloping rafters, and a horizontal tie beam. King Post trusses suit small structures like sheds, porches, and detached garages, where the span is modest and cost is the priority.
Pros:
The most affordable common truss design available
Simple enough to be visually exposed as a design feature in barns and outbuildings
Easy for fabricators to produce and for crews to install
Cons:
Limited to fairly short spans compared to Fink or Howe trusses
Not suited to larger homes or wide open floor plans
Provides no usable attic space, similar to a Fink truss
Hip truss set is the group of specially shaped trusses, including jack and hip trusses, used at the ends of a hip roof. On a hip roof, all four sides slope down to the walls instead of ending in a flat gable wall. Hip truss sets cost more than a standard gable end. They need added engineering. They also need a greater number of unique truss shapes.
Pros:
Required to correctly frame a hip roof, which sheds wind and water well on all four sides
Produces a widely liked architectural look common across many US home styles
Available as a complete engineered package from most truss fabricators
Cons:
Costs noticeably more than a simple gable end due to the complexity of the shapes involved
Needs more precise site coordination during installation than a standard gable end
Adds design and engineering time compared to a straightforward gable roof
Girder truss is a reinforced truss built to carry the point loads from other trusses that bear on it, rather than only carrying roof load directly. Girder trusses usually sit wherever a run of common trusses gets interrupted. This happens at a valley, a large skylight opening, or a chimney chase. A truss designer almost always specifies these. A homeowner rarely chooses one directly.
Pros:
Solves a structural problem, an interrupted or concentrated load, that a standard truss cannot handle safely
Lets the rest of the roof use standard, lower cost truss types around the interruption
Manufactured as an engineered package rather than requiring custom on site framing
Cons:
Costs more per truss than a standard common truss, due to the added lumber and connectors needed to carry the extra load
Needs the right bearing wall or beam support beneath it, which must be confirmed with your designer
Easy to overlook when estimating a project, since it is not always obvious from a basic floor plan alone
How much does each type of roof truss cost?
Roof truss costs vary widely by type, span, and complexity. Prices typically range from about $60 to $500 or more. A simple King Post truss sits at the low end. A complex Attic or Scissor truss sits at the high end. These figures are commonly reported by US truss fabricators in 2026. A complete truss package for a typical home generally lands between $7,500 and $35,000 installed. The exact number depends on size and truss type.
Truss type
Typical cost per truss (fabricated)
Relative cost
King Post
$60 to $150
Lowest
Queen Post
$80 to $180
Low
Fink
$60 to $200
Low
Howe
$80 to $220
Low to moderate
Mono
$60 to $450
Low to moderate
Scissor
$120 to $500
Moderate, 20 to 40 percent above Fink at the same span
Attic
$200 to $500
Moderate to high
Hip truss set
$500 to $1,500 per set
High
Here is a worked example. A 32 by 48 foot home with a 6:12 pitch and 24 inch truss spacing needs 27 trusses including gable ends. Standard Fink trusses typically cost $60 to $200 each to fabricate in 2026. For this home, the truss package alone runs roughly $1,620 to $5,400 before delivery. A complete installed package for that size home typically falls between $7,500 and $15,000. This range is commonly reported by US framing contractors in 2026. Switching that same home to Scissor trusses for a vaulted ceiling would add 20 to 40 percent to the truss package cost alone. That is before considering the taller wall plates a Scissor truss usually needs.
Want an exact count and cost estimate for your own project? The Roof Truss Calculator on this site takes your building dimensions, pitch, and truss type. It turns those inputs into a full material and installed cost range. If you do not yet know your roof’s pitch, the Roof Pitch Calculator on this site can help you find it first.
Steel trusses vs wood trusses: which is better?
Wood trusses are the standard choice for most US residential construction. Steel trusses are typically reserved for commercial buildings, very long spans, or regions with specific fire or pest concerns. Wood is lighter to handle on a typical job site. It costs less per truss for standard residential spans. It is also easier for most framing crews to work with using standard tools and connectors.
Steel trusses resist fire, termites, and rot in ways wood cannot. They can also span greater distances without extra support in between. That strength comes at a real cost. Steel trusses typically cost significantly more per truss than a comparable wood truss. They also need specialized welding or bolted connections. Wood trusses use simpler nail plate connections instead.
Factor
Wood truss
Steel truss
Typical use
Standard residential construction
Commercial buildings, very long spans
Relative cost
Lower for residential spans
Higher, often used only where wood cannot meet the span
Fire resistance
Combustible
Non combustible
Pest and rot resistance
Vulnerable without treatment
Not vulnerable to termites or rot
Connections
Nail plates, straightforward
Welded or bolted, more specialized
Weight
Lighter, easier to hand set on shorter spans
Heavier, generally needs a crane
For nearly all single family homes in the US, a wood truss is the practical choice. Steel becomes worth considering in a few cases. These include unusually wide spans, commercial scale projects, or severe termite pressure. In each case, a homeowner and their engineer decide together that the added cost is justified.
How do you know if a roof truss is failing?
A sagging ridge line is the clearest sign of trouble. So is a visible dip between trusses. Both mean a truss is under more stress than it was built for. You can spot this from the ground or inside the attic. Cracked or split members are also a warning sign. Watch closely near any joint, where two pieces of lumber meet. Do not ignore this sign.
Inside the home, watch for three things. First, doors and windows that suddenly stick. Second, new cracks in drywall near the ceiling. Third, popping or cracking sounds from the attic. All of these are worth checking out promptly. A truss carries load through its triangulated shape. Damage to any single member can weaken the entire truss. This includes cutting a web brace to run ductwork. The rest of the structure can look fine while one weak point causes real risk.
If you notice any of these signs, contact a licensed structural engineer or an experienced framing contractor for an in person look. Do not wait to see if the problem gets worse. Never cut, notch, or remove part of an engineered truss without an engineer’s approval. Trusses are designed as a complete system. Changing one member can affect the load path through the whole truss.
Which roof truss type should you choose? A decision framework
If you are building a standard single family home with a flat ceiling, choose a Fink truss. It is the most affordable, most widely available option for typical residential spans.
If your roof will carry a heavy material like tile, slate, or stone coated steel, choose a Howe truss. It handles greater loads than a Fink truss at a similar span, without needing tighter spacing.
If you want an open, vaulted ceiling in a great room or primary bedroom, choose a Scissor truss. It is the standard prefabricated way to get that look without custom timber framing.
If you want usable storage or a future bonus room inside the roof structure, choose an Attic truss. It is built specifically to create real floor space within the truss cavity.
If you are framing a shed, lean to, or an addition against an existing wall, choose a Mono truss. Its single slope design is made for exactly that situation.
If you are framing a small outbuilding, barn, or garage on a tight budget, choose a King Post or Queen Post truss. Both are the simplest and least expensive options for shorter spans.
Does your roof design call for a hip shape instead of a gable? Then you will need a hip truss set. This is true no matter which common truss type covers the rest of the roof. Hip ends require their own specially engineered shapes.
Does your roof have a valley, a large skylight, or a chimney interrupting a run of trusses? Expect your designer to specify a girder truss at that point. It will carry the extra load.
Once you know which type fits your project, run the numbers. The Roof Truss Calculator on this site takes your building dimensions, pitch, and truss type. It returns a specific count, a lumber estimate, and an installed cost range. Bring that into your fabricator conversation.
What are common mistakes when choosing a roof truss type?
Choosing a truss type based on looks alone, without checking span and cost, is a common and costly mistake. A Scissor or Attic truss might be the right architectural fit. But skip the cost comparison against a standard Fink truss, and you risk an unpleasant surprise once quotes come back.
Assuming any truss type can be changed on site to fit updated plans causes real problems. Trusses are engineered as a complete system for a specific span, pitch, and load. Field changes can weaken the whole structure. This includes cutting webs for ductwork or adding unplanned loads.
Choosing steel for a standard home without a specific reason wastes money in most cases. Wood trusses handle the vast majority of US residential spans at a lower cost. Steel is rarely the economical choice outside of commercial scale projects or unusual site conditions.
Ignoring wall plate height needs for Scissor or Attic trusses causes framing conflicts discovered too late. Both truss types are deeper than a standard Fink truss. They may need a taller wall to keep proper ceiling height at the edges of the room.
Forgetting to price hip truss sets as their own line item leaves budgets short. Hip ends need specially shaped trusses beyond the standard gable count. Fabricator quotes typically list these separately. They do not fold them into a per truss average.
Overlooking girder trusses at valleys, large skylights, or chimney openings causes support problems late in a project. These reinforced trusses carry loads from the trusses bearing on them. They need a confirmed bearing wall or beam beneath them, a detail easy to miss when reading a basic floor plan.
Skipping a professional check when warning signs appear is the most serious mistake on this list. A sagging ridge or a cracked member is a structural issue, not a cosmetic one. It calls for a licensed structural engineer or experienced contractor, not a wait and see approach.
Frequently asked questions
What are the main types of roof trusses?
The most common types of roof trusses are Fink, Howe, Scissor, Attic, Mono, Queen Post, King Post, and Hip trusses. Fink trusses cover the majority of standard US homes. The other types solve specific needs. These include vaulted ceilings, attic storage, heavier roofing materials, or hip roof shapes.
What is the cheapest type of roof truss?
King Post trusses are generally the cheapest type of roof truss, typically costing $60 to $150 per truss fabricated. Their simple design, built around a single central post, keeps the cost down. Fink trusses are close behind in cost and are more widely available for standard residential spans.
What is the strongest type of roof truss?
There is no single strongest truss type overall. Strength depends on span, load, and design. Truss category alone does not decide it. For a given span, a Howe truss generally handles a heavier load than a Fink truss. Its internal web arrangement is why. This is why Howe trusses work well under heavy roofing like tile or slate.
How much do roof trusses cost in 2026?
Roof truss costs in 2026 typically range from about $60 to $500 or more. A simple King Post truss sits at the low end. A complex Scissor or Attic truss sits at the high end. These figures are commonly reported by US truss fabricators. A complete installed truss package for a typical home costs $7,500 to $35,000. The exact number depends on size and truss type.
What truss type do I need for a vaulted ceiling?
A Scissor truss is the standard option for a vaulted or cathedral ceiling. It comes prefabricated. Its sloped bottom chord raises the ceiling shape. No custom on site timber framing is needed. Scissor trusses typically cost 20 to 40 percent more than a standard Fink truss of the same span.
Can roof trusses be used for attic storage?
Yes. An Attic truss is built to leave a usable, room shaped cavity inside the truss. That space works for storage or a future finished room. Standard Fink, Howe, King Post, and Queen Post trusses fill their web area with bracing. They are not designed to give usable interior space.
I am building a detached garage with a bonus room above it. What truss type should I use?
An Attic truss is the right choice for a garage with a bonus room. It is built to create real, usable floor space inside the roof structure. Other truss types fill that same space with web bracing instead. Confirm your span falls within the typical Attic truss range. That range generally runs up to about 32 feet. Discuss your floor loading needs with your truss fabricator before you finalize plans.
My ceiling has a visible dip between two trusses and a door nearby has started sticking. Should I be worried?
Yes. A visible dip in the ceiling is worth checking out promptly. So is a suddenly sticking door. Do not wait on either one. Contact a licensed structural engineer or an experienced framing contractor for an in person look. These signs can mean a truss is carrying more load than it was designed for.
Is it cheaper to use trusses or build with rafters?
For spans wider than about 20 feet, trusses are almost always the more economical choice. This holds true once you look at total installed cost. Truss materials alone can cost more than stick framed rafters, but labor changes the math. Trusses install three to five times faster than rafters. They also do not need interior load bearing walls or a ridge beam. This lowers overall labor costs significantly.
Do I need an engineer to choose a roof truss type?
For a standard home, a truss fabricator can usually recommend the right common truss type. They look at your span, roof shape, and ceiling plans. Most places require the fabricator’s engineered drawings to be stamped before a permit is issued. A separate structural engineer matters more in three cases. First, for unusual spans. Second, for custom changes. Third, if you are troubleshooting a possible truss problem instead of planning a new build.
The bottom line
Most US homes are built with a Fink truss, and for good reason. It is the cheapest, most widely available option for a standard gable roof with a flat ceiling. The other common truss types exist to solve specific problems a Fink truss cannot. Pick a Scissor truss for a vaulted ceiling. Pick an Attic truss for real usable storage space. Pick a Howe truss for heavier roofing materials. Pick a hip truss set whenever your roof shape calls for it. Match the truss type to your span, your ceiling plans, and your budget. Then confirm the final engineering with your fabricator before you sign off on a bid. This guide is built for informed decision making. For engineered drawings or a structural determination, work with a licensed contractor or engineer. Also check with your local building department.
In the clay vs concrete roof tiles decision, clay is the better choice for most homeowners who plan to stay in their home long term and live in a climate with hard winters, because clay lasts 50 to 100 years, holds its color permanently, and absorbs far less water than concrete. Concrete roof tiles are…
Most homes can hold about 20 pounds of snow per square foot before the roof feels stressed. That works out to roughly 4 feet of fresh, fluffy snow. Or about 2 feet of old, packed snow. That number is not fixed for every roof. It shifts based on your roof’s age, pitch, and material. It…
A low pitch roof has a shallow slope. It generally sits between flat and a standard 4:12 pitch. It needs different materials, ventilation, and waterproofing than a steep roof. Most sources place the low slope cutoff between 2:12 and 4:12. OSHA sets its own regulatory line at 4:12 for fall protection purposes. Asphalt shingles work…
Here is how to measure a roof for shingles in four steps. Find your building’s exterior length and width. Add your eave overhang. Apply a pitch correction for slope. Convert the total into roofing squares. You can do this from the ground with a tape measure and a level. You can also do it from…
A gambrel roof design is the right choice when you want the most usable upper floor space for your money, which is why it dominates barns, storage sheds, and Dutch Colonial homes across the US. Builders commonly estimate that a gambrel delivers roughly 40 to 50 percent more usable upper level space than a gable…
Metal Roof vs Asphalt Shingles is one of the most important comparisons for homeowners planning a roof replacement in 2026. Asphalt shingles cost less upfront and remain the practical choice for most homeowners on a standard budget or planning to sell within 10 years. Metal roofing costs two to five times more to install but…