A gambrel roof design is the right choice when you want the most usable upper floor space for your money, which is why it dominates barns, storage sheds, and Dutch Colonial homes across the US. Builders commonly estimate that a gambrel delivers roughly 40 to 50 percent more usable upper level space than a gable roof on the same footprint, without raising the walls. The tradeoff is a roof that costs more to frame than a simple gable, needs extra engineering in heavy snow and high wind regions, and demands more careful flashing at its bend line.
Choose a gambrel when interior space is the priority: a workshop loft, a barn hayloft, a finished attic bedroom, or a shed you want to stand up in. Choose a plain gable instead when your budget is tight, your climate brings heavy snow or hurricane winds, or you simply do not need the extra headroom. The rest of this guide covers how the design works, the main styles, an honest cost comparison against a gable, and a decision framework matched to your building and climate
What is a gambrel roof design?
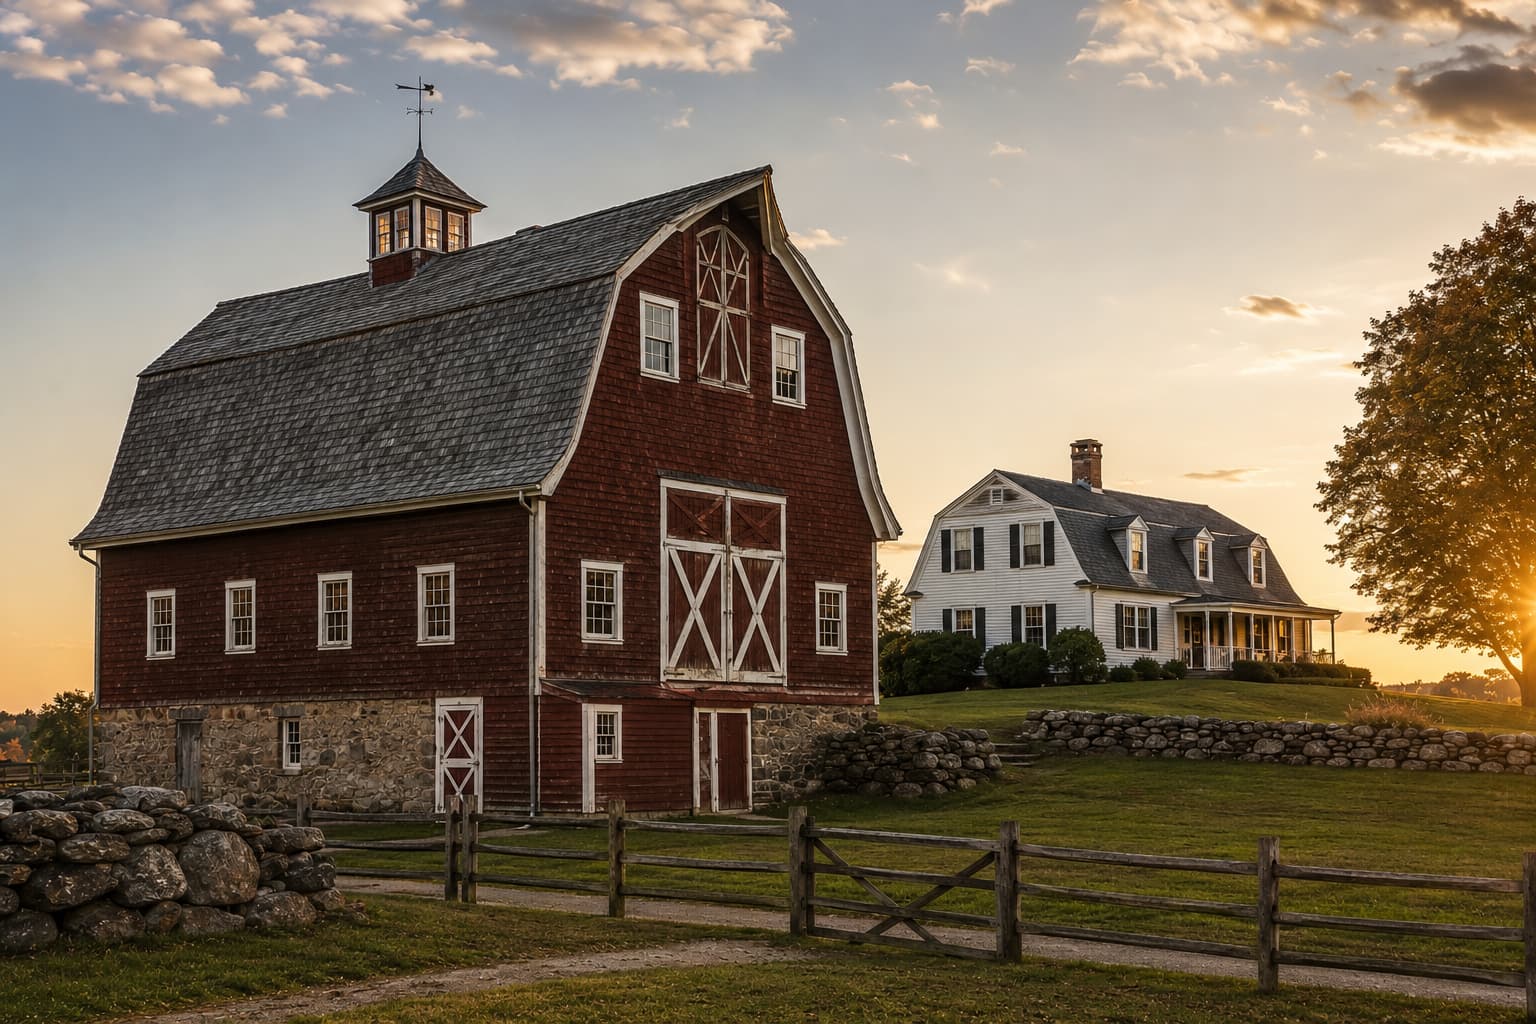
A gambrel roof design is defined as a symmetrical roof layout with two slopes on each side of the building, where a steep lower slope rises from the walls and a shallow upper slope continues to the ridge, joined at a bend line called the knuckle. The shape reads as a classic barn silhouette from the street, and it exists for a practical reason rather than a decorative one.
That steep lower slope works almost like an extra section of wall. It pushes the sloped part of the ceiling out toward the edges of the building, which turns space that would be cramped under a gable into standing room. This is why the design took over American barn construction, where every foot of hayloft mattered, and why it carried into Dutch Colonial homes, sheds, and garages with lofts.
The design has deep roots in the US. Gambrel rooflines appear on North American colonial buildings going back centuries, and the style still signals a traditional, rural, or coastal New England character today. Modern builders use it for exactly the same reason colonial carpenters did: maximum room under the roof without taller walls.
What is the difference between a gambrel roof and a gable roof?
A gable roof has one continuous slope on each side meeting at a ridge, while a gambrel roof breaks each side into two slopes, a steep lower section and a shallow upper section. That single difference drives everything that separates the two designs in practice.
Factor
Gambrel roof
Gable roof
Slopes per side
Two, steep lower and shallow upper
One continuous slope
Usable attic space
Roughly 40 to 50 percent more, as commonly estimated by builders
Baseline
Framing complexity
Higher, four roof planes plus a reinforced bend line
Lower, two planes, simple rafters
Relative cost
Higher for the same footprint
Lowest of the pitched roof styles
Heavy snow suitability
Needs engineering attention on the shallow upper slope
Handles snow well at common pitches
High wind suitability
Needs extra connectors, steep lower slope catches lateral wind
Better baseline performance
Typical look
Barn, Dutch Colonial, rustic
Universal, fits any style
The space difference is the whole reason the gambrel exists. On a 24 foot wide building, a gable roof leaves most of the attic edges too low to use, while a gambrel opens those same edges into standing room. If you want to see exactly how much area and attic volume a gambrel produces for your own building dimensions, the Gambrel Roof Calculator on this site works that out from your width, length, and pitch angles.
Gambrel roof pros:
Delivers roughly 40 to 50 percent more usable upper level space than a gable on the same footprint
Adds loft or attic living space without raising wall height or adding a full second story
Distinctive barn or Dutch Colonial character that stands out from standard rooflines
Simple footprint underneath, the extra space comes from geometry rather than a bigger foundation
Gambrel roof cons:
Costs more to frame than a gable because of four roof planes and a reinforced knuckle joint
The shallow upper slope holds snow longer, so heavy snow regions need engineering review
The steep lower slope catches lateral wind, so high wind zones require extra connectors
The knuckle bend line is a lifelong flashing and maintenance checkpoint
The open vaulted interior needs deliberate insulation and ventilation planning, since there is often no attic floor separating the roof from the living space below
Gable roof pros:
Cheapest and simplest pitched roof to frame, with the widest contractor familiarity
Sheds snow and rain efficiently at common pitches with no special engineering
Better baseline wind performance than a gambrel in exposed locations
Works with any architectural style and any roofing material
Gable roof cons:
Attic edges are too low for standing use on most residential spans
Getting real upper floor space usually means taller walls or a full second story
Common everywhere, so it adds no distinctive character to a building
Is a gambrel roof more expensive than a gable roof?
Yes, a gambrel roof costs more than a gable roof on the same footprint, because it has four roof planes instead of two, more cutting complexity at the bend line, and reinforcement hardware at the knuckle joint. As commonly reported in 2026 cost guides, gambrel roof framing and installation typically runs about $8 to $16 per square foot of roof, with the exact figure depending on region, span, and whether the roof uses site cut rafters or prefabricated trusses.
The comparison flips when you look at cost per square foot of usable space gained. A gambrel is the cheapest way to add a functional upper level to a building, because the alternative routes cost far more: framing a full second story means taller walls, more siding, and often different foundation loads, while a mansard roof delivers similar space at higher complexity. Viewed as a space buying decision rather than a roof buying decision, the gambrel usually wins.
Some roofing sites describe the gambrel as a cheap roof and others describe it as an expensive one, and both are half right because they compare it against different baselines. Against a simple gable, a gambrel costs more. Against a mansard, a hip roof, or a second story addition delivering similar interior room, a gambrel costs less. Keep both baselines in mind when reading quotes, and treat any 2026 figure as a planning range to confirm with local contractors, since framing prices shift with lumber markets.
What are the main styles of gambrel roof?
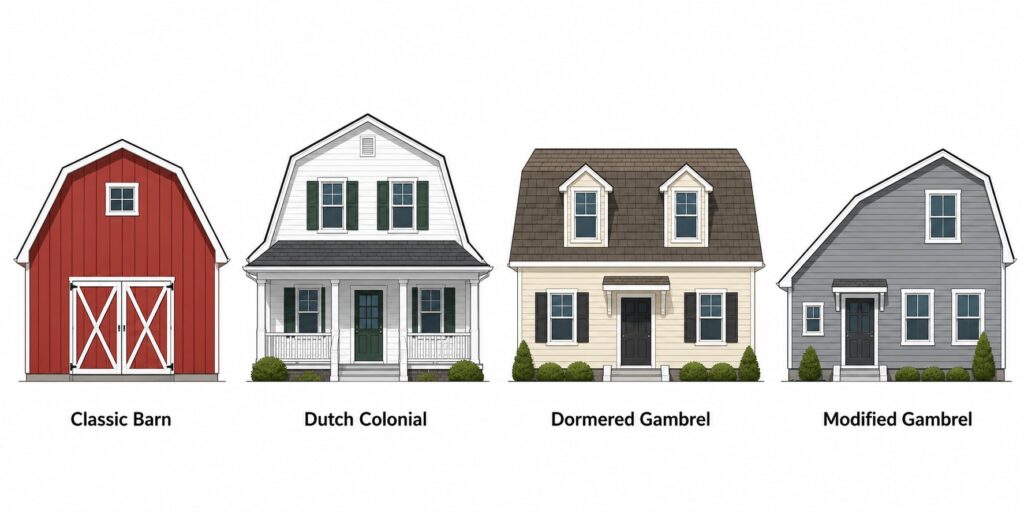
The classic gambrel is the standard symmetrical barn profile with a steep lower slope and shallow upper slope on both sides, and it remains the default for barns, sheds, and garages. Most gambrel buildings in the US use this style, typically with a lower slope between 60 and 70 degrees paired with an upper slope between 20 and 30 degrees.
The Dutch Colonial gambrel is the residential version, usually softened with flared eaves that kick outward at the bottom of the lower slope and almost always fitted with dormers. This is the style people mean when they describe a gambrel roof house, and it defines the Dutch Colonial home category across the Northeast.
The dormered gambrel adds windowed projections through the steep lower slope on any building type. Dormers matter more on a gambrel than on other roofs, because the lower slope is where the living space sits, and dormers are how that space gets light and ventilation.
The modified gambrel covers hybrids, such as a gambrel body with small hip sections at the ends, an asymmetrical version with different slopes on each side, or a cross gambrel where two gambrel roofs intersect at a right angle for larger floor plans. These are custom framing projects rather than standard builds, and they lose some of the cost advantage that comes with the familiar symmetrical shape.
Which buildings suit a gambrel roof best?
Barns suit the gambrel best of all, which is why the shape became the American barn silhouette: the design turns the entire area above the main floor into open hayloft or storage volume with no interior columns needed at the edges. Pole barns and equipment sheds still choose gambrel profiles today for the same storage math.
Storage sheds are the most common small gambrel build in the US. A gambrel shed of the same footprint as a gable shed adds enough headroom for a genuine storage loft, which is why most shed kit manufacturers sell a barn style option. For a backyard shed, the gambrel premium over a gable is small in absolute dollars while the loft gain is large in percentage terms.
Garages with lofts are the middle case. A gambrel garage turns the space above the parking bay into a workshop, studio, or storage loft, and this is one of the most popular owner built gambrel projects because the footprint stays modest while the usable volume nearly doubles.
Homes suit a gambrel when the goal is Dutch Colonial character or a finished attic level without a full second story. A gambrel home reads as one and a half stories from the street while living closer to two stories inside. The style fits traditional neighborhoods well, and it can look out of place against strongly modern architecture, so streetscape fit is worth an honest look before committing.
Are gambrel roofs good in snow and wind?
A gambrel roof handles moderate snow and wind well, but it is not the best choice for the most extreme snow belts or hurricane zones without additional engineering. The reason sits in its two different slopes, and each slope creates the opposite problem.
Snow is the upper slope’s problem. The steep lower slope sheds snow quickly, but the shallow upper slope, often only 20 to 30 degrees, holds snow longer than a steeply pitched gable would. Some roofing articles claim the gambrel shape sheds snow well overall, and that claim is only half true, because it describes the lower slope while ignoring the upper one where the accumulation actually sits. In heavy snow regions the upper slope’s snow load drives the framing design, and anyone planning a gambrel in snow country should check their expected loads, which is exactly what the Roof Load Calculator on this site walks through for dead, live, snow, and wind loads together.
Wind is the lower slope’s problem. A slope of 60 to 70 degrees stands almost vertical, so lateral wind pushes on it more like a wall than a roof. Rain, by contrast, is a genuine strength: that same steep lower slope sheds rainwater fast, which is one reason the design has survived centuries in wet climates. Building codes in high wind zones respond to the wind exposure with requirements for reinforced connections, and federal building guidance recommends hurricane straps or clips at every wall to rafter connection as part of a continuous load path in high wind regions. Modern hardware makes gambrel construction entirely workable in windy regions, it simply adds cost that a gable would not carry. In hurricane country specifically, a hip roof outperforms both the gambrel and the gable and is usually the better starting point.
The practical reading for most of the US: in moderate climates the gambrel needs no special treatment, in heavy snow or high wind regions it remains buildable but the engineering line items belong in the budget from day one.
What is the difference between a gambrel roof and a mansard roof?
A gambrel roof has two slopes on two sides of the building with open gable end walls, while a mansard roof has two slopes on all four sides, wrapping the building completely with no gable ends. Both designs exist to create usable space under the roof, and they are the two most commonly confused rooflines in American housing.
The quickest identification check is the end of the building. Stand where you can see the short side: if you see a flat triangular or five sided wall rising to the ridge, it is a gambrel. If the roof slopes wrap around that end too, it is a mansard. Gambrels read as barns and Dutch Colonials, mansards read as French Second Empire buildings and many late 20th century commercial conversions.
The choice between them is mostly cost and character. A mansard delivers slightly more enclosed upper volume because it captures the ends, but it costs more to frame and flash with its extra planes and corners. A gambrel keeps the simpler end walls, which also makes windows in the gable ends easy, one of its quiet advantages for lofts and attic rooms.
Should you choose a gambrel roof? A decision framework
If you are building a barn, a storage shed, or a garage with a loft, choose a gambrel, because maximum volume per dollar of footprint is the whole point of those buildings and no common roof style beats the gambrel at it.
If you want a finished attic level on a home without the cost of a full second story, choose a gambrel, because it is the established one and a half story solution and brings Dutch Colonial curb appeal with it.
If your budget is tight and you do not need the upper space, choose a gable, because it is the cheapest pitched roof to build and the extra planes of a gambrel buy you nothing you will use.
If you build in a hurricane zone, start from a hip roof instead, and only pursue a gambrel there if the barn character matters enough to pay for the engineered connections it will require.
If you build in a serious snow belt, a gambrel remains possible but get the load engineering priced before you commit, because the shallow upper slope is the design’s structural weak point under snow and the reinforcement belongs in the first budget, not a surprise later.
If your neighborhood is strongly modern in style, look twice before choosing a gambrel on a house, because the shape carries unmistakable traditional character that either anchors a streetscape or clashes with it.
Once the style decision is made, the numbers come next: the Gambrel Roof Calculator on this site converts your building width, length, and slope angles into rafter lengths, total roof area, and attic volume, which is exactly what a lumber supplier or contractor will ask for first.
What are common mistakes when choosing a gambrel roof design?
Choosing a gambrel for looks alone without pricing the knuckle is the most common mistake. The bend line where the two slopes meet needs reinforcement and careful flashing for the life of the roof, and buyers who compared only shingle quotes discover the framing premium late.
Assuming the gambrel sheds snow like a steep gable misreads the shape. The steep part sheds, the shallow upper part holds, and the upper slope is the section that carries the snow load story. Snow country projects need that load checked before framing, not after.
Skipping dormers on a residential gambrel wastes the design. The steep lower slope is where the living space sits, and without dormers that space has no natural light or airflow. Adding dormers later costs several times what including them in the original build does.
Comparing the gambrel only against a gable hides its best case. Measured against a second story addition or a mansard for the same usable space, the gambrel is usually the cheapest option on the table, and buyers who never run that comparison walk away from their strongest argument for the design.
Ordering materials from the footprint area shorts the project badly. A gambrel’s four planes add up to far more surface than the flat footprint suggests, and every plan should work from calculated roof area, not floor area.
Treating shed kits and house builds as the same decision leads to wrong conclusions in both directions. On a small shed the gambrel premium is trivial and almost always worth it, while on a full house the same percentage premium is real money that deserves the full climate and budget analysis above.
Frequently asked questions
What is a gambrel roof design?
A gambrel roof design is a symmetrical roof with two slopes on each side, a steep lower slope rising from the walls and a shallow upper slope meeting at the ridge, joined at a bend called the knuckle. The design creates far more usable space under the roof than a single slope, which is why it is the classic shape for barns, sheds, and Dutch Colonial homes.
What is the difference between a gambrel roof and a gable roof?
A gable roof has one slope per side and a gambrel roof has two slopes per side, with the gambrel’s steep lower slope creating roughly 40 to 50 percent more usable attic space than a gable on the same footprint, as commonly estimated by builders. The gable costs less and performs better in extreme weather, while the gambrel wins wherever interior space is the priority.
Is a gambrel roof cheaper than a gable roof?
No, a gambrel roof costs more than a gable roof on the same building because it has four roof planes, more complex cuts, and a reinforced knuckle joint. It is, however, usually the cheapest way to gain a full usable upper level, since a second story addition or a mansard roof delivering similar space costs more.
How much extra space does a gambrel roof give?
A gambrel roof provides roughly 40 to 50 percent more usable upper level space than a gable roof on the same footprint, as commonly estimated by builders, because the steep lower slope turns low attic edges into standing room. The exact gain depends on building width and the slope angles chosen.
Are gambrel roofs good in snow?
Gambrel roofs handle moderate snow well but need engineering attention in heavy snow regions, because the shallow upper slope holds snow longer than a steep gable would even though the lower slope sheds it quickly. In snow country, the upper slope’s load should be checked and priced before framing begins.
What is the difference between a gambrel roof and a mansard roof?
A gambrel roof has two slopes on two sides with flat gable end walls, while a mansard roof has two slopes on all four sides and wraps the building completely. Look at the short end of the building: a visible triangular end wall means gambrel, roof slopes wrapping the end mean mansard.
Can you live in a gambrel roof attic?
Yes, living space is the main reason gambrel roofs exist on homes, because the steep lower slope creates standing headroom across most of the attic floor. A livable gambrel attic normally needs dormers for light and ventilation, insulation at the roofline, and code compliant stairs and egress like any finished attic.
I want to build a barn style shed with a loft. Is a gambrel roof worth it over a plain gable?
Yes, for a shed with a loft the gambrel is almost always worth it, because on a small building the cost premium over a gable is minor while the loft headroom gain is large. This is exactly the use case the design was made for, and it is why nearly every shed manufacturer offers a barn style model.
I live in a heavy snow area. Can I still build a gambrel roof house?
Yes, gambrel homes stand across the US snow belt, but the shallow upper slope must be engineered for your ground snow load rather than built from a generic plan. Get the load calculation and the knuckle reinforcement priced during design, and treat any plan that skips that step as incomplete.
Do gambrel roofs leak more than other roofs?
A well built gambrel does not inherently leak more, but its knuckle bend line adds a horizontal transition that must be flashed correctly and inspected over the roof’s life. Most gambrel leak problems trace to that bend or to dormer intersections, which makes those two details the ones worth paying a quality installer for.
The bottom line
The gambrel roof earns its place on American buildings the same way it did three centuries ago: no other common roof buys more usable space for the same walls. It costs more than a gable, asks for real engineering in snow and wind country, and carries a bend line that deserves lifelong attention, and in exchange it turns roof space into rooms. If the building exists to hold things or people under its roof, the gambrel is usually the right call. If the roof is just a lid, save the money and build a gable. This guide is built for informed decision making; for structural determinations and binding quotes, always work with a licensed local contractor and your building department.
Most homes can hold about 20 pounds of snow per square foot before the roof feels stressed. That works out to roughly 4 feet of fresh, fluffy snow. Or about 2 feet of old, packed snow. That number is not fixed for every roof. It shifts based on your roof’s age, pitch, and material. It…
A low pitch roof has a shallow slope. It generally sits between flat and a standard 4:12 pitch. It needs different materials, ventilation, and waterproofing than a steep roof. Most sources place the low slope cutoff between 2:12 and 4:12. OSHA sets its own regulatory line at 4:12 for fall protection purposes. Asphalt shingles work…
The most common types of roof trusses are Fink, Howe, Scissor, Attic, Mono, Queen Post, King Post, and Hip trusses. The right one for your project depends on a few things. These include your roof span. They also include your ceiling style. And they include whether you need extra storage or living space above. Fink…
Here is how to measure a roof for shingles in four steps. Find your building’s exterior length and width. Add your eave overhang. Apply a pitch correction for slope. Convert the total into roofing squares. You can do this from the ground with a tape measure and a level. You can also do it from…
Metal Roof vs Asphalt Shingles is one of the most important comparisons for homeowners planning a roof replacement in 2026. Asphalt shingles cost less upfront and remain the practical choice for most homeowners on a standard budget or planning to sell within 10 years. Metal roofing costs two to five times more to install but…
In the clay vs concrete roof tiles decision, clay is the better choice for most homeowners who plan to stay in their home long term and live in a climate with hard winters, because clay lasts 50 to 100 years, holds its color permanently, and absorbs far less water than concrete. Concrete roof tiles are…