| Load Type | PSF | Total Weight |
|---|
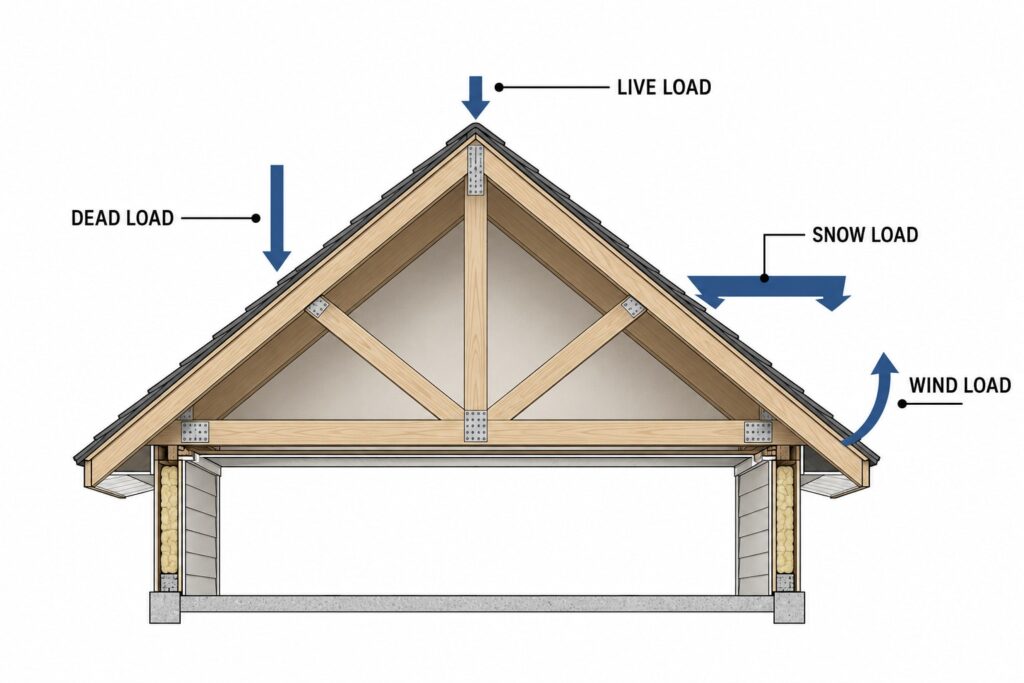
Load Forces Diagram
A poorly calculated roof load is one of the most common and most dangerous oversights in residential construction. Use this roof load calculator to estimate your total roof load in pounds per square foot (PSF) before you add solar panels, replace roofing materials, or schedule a structural inspection.
A roof load calculator adds up four distinct forces acting on your structure, dead load, live load, snow load, and wind load, then returns a total PSF figure you can compare against standard residential design ranges. Most homes are engineered for 40 to 60 PSF under normal conditions. Homes in heavy snow regions may need 80 PSF or more. Enter your roof size, pitch, roofing material, and local ground snow load above to get your planning estimate. If you do not know your roof's pitch yet, our Roof Pitch Calculator can help you find it first.
What Is Roof Load and Why Does It Matter?
Roof load is the total combined weight and force a roof structure must safely support, including permanent material weight, temporary occupant loads, and environmental forces from snow, wind, and rain. Builders calculate this number to confirm that rafters, trusses, ridge beams, and connections are strong enough to prevent sagging, cracking, or collapse under worst case conditions. Every residential structure in the United States must meet minimum load requirements set by the International Building Code (IBC) and the International Residential Code (IRC). Skipping this analysis is one of the leading causes of roof failure in older homes, additions, and retrofit projects.
Roof load is not a single number. It is a sum of four separate load categories, each calculated using its own methodology.
What Are the Four Types of Roof Load?
Each load type behaves differently, and underestimating even one can push your structure past its safe design threshold.
| Load Type | What It Includes | Typical Range (PSF) |
| Dead load | Roofing material, sheathing, insulation, framing | 8 to 27 |
| Live load | Workers, tools, maintenance equipment | 20 minimum per IRC |
| Snow load | Accumulated snow and ice, adjusted for slope and exposure | 10 to 200 depending on region |
| Wind load | Uplift and lateral pressure from wind | Varies by wind speed zone |
What Is Dead Load on a Roof?
Dead load is constant. It never changes once construction is complete. It includes everything permanently attached to the roof assembly:
- Roofing material (shingles, tile, metal panels)
- Roof sheathing (typically OSB or plywood)
- Insulation and underlayment
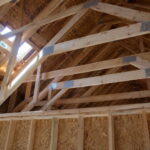
- Structural framing (rafters or trusses)
A standard asphalt shingle roof carries a dead load of 10 to 15 PSF. Clay or concrete tile can run 15 to 27 PSF, a difference significant enough to require reinforced framing before installation. This is one of the most common oversights when homeowners switch roofing materials without consulting a structural engineer first. If you are specifically planning a tile roof, our Tile Roof Calculator breaks down tile count and cost by material type.
What Is Live Load on a Roof?
Live load accounts for temporary weight, workers performing maintenance, equipment staged during a repair, or inspectors moving across the surface. The IRC sets a minimum live load of 20 PSF for residential roofs with slopes below 4:12. Steeper pitches may qualify for a reduced live load minimum, but local codes vary.
How Is Snow Load Calculated on a Roof?
Snow load is calculated in two stages, not adjusted directly from the ground figure in one step. The process starts with your local ground snow load, known as Pg, published in ASCE 7-22, the American Society of Civil Engineers' Minimum Design Loads standard. Ground snow load ranges from 0 PSF in the Deep South to more than 100 PSF in mountain regions of Colorado, Utah, and the Sierra Nevada.
Stage one converts the ground snow load into a flat roof snow load, known as Pf, using this formula:
Pf = 0.7 × Ce × Ct × Is × Pg
The 0.7 is a fixed conversion constant that accounts for wind scour and heat loss, since roofs statistically retain less snow than open ground. The remaining three adjustment factors are:
- Exposure factor (Ce): Accounts for whether the roof is sheltered or exposed to wind
- Thermal factor (Ct): Adjusts for heated versus unheated structures
- Importance factor (Is): Scales up for buildings where failure carries greater consequence
Stage two applies a slope factor, known as Cs, to convert the flat roof value into your final design roof snow load, known as Ps:
Ps = Cs × Pf
Cs depends on your roof's pitch, thermal condition, and surface slipperiness. A flat or low-slope roof has a Cs of 1.0, meaning no reduction. Steeper roofs, especially those with slippery surfaces like metal, can have a Cs well below 1.0, which lowers the final design snow load. Skipping this second stage and treating Pf as your final answer is a common calculation error, since it can either understate or overstate your actual design load depending on your specific pitch and roof surface.
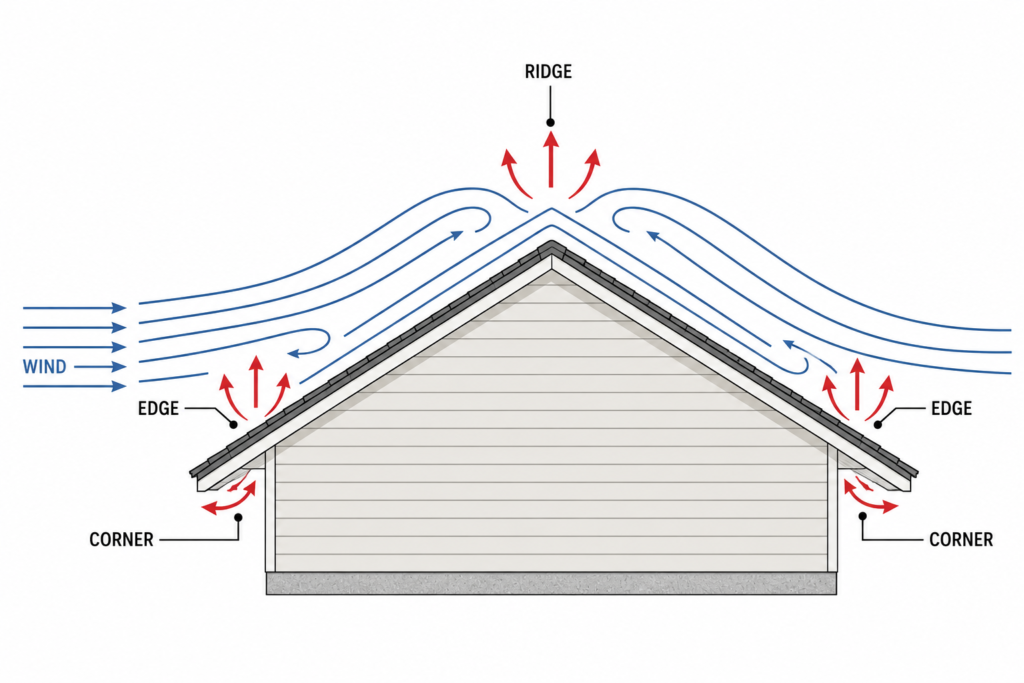
How Does Wind Load Affect a Roof?
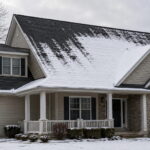
Wind load works differently from the other three categories because it can act upward, creating suction rather than compression. Fast moving air over a roof surface generates negative pressure, particularly at edges, ridges, and corners. This is why storm damage almost always originates at these points rather than the field of the roof.
Wind load values are tied to your local wind speed zone, mapped in ASCE 7-22. Coastal and hurricane-prone areas carry far higher design wind speeds than inland regions. A steeper roof pitch increases wind pressure on the windward slope but can reduce uplift on the leeward slope, making wind load more geometrically complex than snow load calculations.
How Do You Calculate Total Roof Load Step by Step?
You calculate total roof load by adding dead, live, snow, and wind loads, then comparing that sum against your framing's design capacity. Here is a full worked example using real numbers.
Scenario: 1,800 sq ft roof, 6:12 pitch, asphalt shingles, ground snow load of 30 PSF, standard Exposure B terrain (Ce = 1.0), heated structure (Ct = 1.0), Risk Category II (Is = 1.0), and a Cs of 1.0 for this pitch and surface type.
| Step | Calculation | Result |
| 1. Dead load | 12 PSF x 1,800 sq ft | 21,600 lbs |
| 2. Live load | 20 PSF x 1,800 sq ft | 36,000 lbs |
| 3. Flat roof snow load, Pf | 30 PSF x 0.7 x 1.0 x 1.0 | 21 PSF |
| 4. Design roof snow load, Ps | 21 PSF x 1.0 (Cs) | 21 PSF |
| 5. Snow load total | 21 PSF x 1,800 sq ft | 37,800 lbs |
| 6. Combined dead plus snow PSF | 12 + 21 | 33 PSF |
This roof sits comfortably within the standard residential design range. If the same home were located in a region with a ground snow load of 70 PSF, the flat roof snow load alone would rise to approximately 49 PSF, and assuming the same Cs of 1.0, the design roof snow load would also reach 49 PSF. The combined dead plus snow figure would then reach 61 PSF, approaching the upper boundary of typical residential framing capacity. At that point, a structural engineer should be part of the conversation.
How Much Weight Can a Roof Typically Hold?
Most residential roofs are engineered for a combined dead and live load of 40 to 60 PSF. In heavy snow regions, total design loads regularly reach 80 to 100 PSF or higher.
The exact capacity for your home depends on three factors:
- When it was built, since older homes may predate current code minimums
- Which code was in effect at the time of construction in your jurisdiction
- Your specific climate zone, since snow and wind requirements vary dramatically by location
Here is a quick reference for dead load by roofing material.
| Roofing Material | Typical Dead Load (PSF) |
| Metal panel roofing | 4 to 8 |
| Wood shakes | 10 to 12 |
| Asphalt shingles | 10 to 15 |
| Clay or concrete tile | 15 to 27 |
| Slate | 15 to 27 |
A 2,000 sq ft roof finished in concrete tile carries over 20,000 pounds of dead load alone, before any snow, wind, or live load is factored in. That is the weight of roughly seven full size pickup trucks resting permanently on your framing.
How Does Roof Pitch Affect Your Roof Load Calculation?
Roof pitch influences your total load in two competing ways, which is why its effect is often misunderstood.
Steeper pitch reduces retained snow load through the Cs slope factor described above. Roofs above approximately 30 degrees, close to a 7:12 pitch, with slick surface materials like metal often qualify for a slope reduction factor under ASCE 7, which lowers the calculated snow load. A nearly flat roof retains the full ground-to-roof conversion with no additional slope reduction.
Steeper pitch increases total surface area. A 6:12 pitch increases your actual roof surface area by roughly 12 percent over the horizontal footprint. A 12:12 pitch increases it by about 41 percent. More surface area means more material, which means higher dead load totals even before any environmental loads are applied.
In practice, these two effects partially offset each other on moderately steep roofs. On very steep pitches with heavy materials like slate, the increased dead load from extra surface area can outweigh the benefit of snow shedding. This trade-off is worth running through your roof load calculator explicitly rather than assuming steeper is always safer.
What Does the International Residential Code Require for Roof Load?
The IRC establishes minimum residential roof load standards that apply nationally, but local jurisdictions can and frequently do adopt amendments that raise those minimums.
Key IRC requirements include:
- Minimum live load of 20 PSF for roof slopes below 4:12, with reduced minimums permitted for steeper slopes
- Ground snow load values referenced from ASCE 7-22, adjusted locally
- Wind load design based on ultimate design wind speed maps, with higher values in coastal exposure categories
The critical word here is minimum. Code minimums are a legal floor, not an engineering guarantee. If your home was built before your jurisdiction adopted its current code cycle, its original design may not reflect today's snow or wind requirements, even if the structure appears sound and all the numbers look acceptable on paper. This is why older homes require closer scrutiny before adding solar arrays, rooftop HVAC equipment, or a heavier roofing material. If you are also evaluating your truss spacing for a heavier material, our Roof Truss Calculator can help confirm whether your existing spacing supports the new load.
What Should You Do If Your Roof Load Calculation Exceeds the Safe Range?
If your estimated total load approaches or exceeds the standard design range for your region, take the following steps before making any changes to your roof. Do not add weight, postpone solar panels, tile upgrades, or rooftop equipment until you have professional confirmation of current capacity. Contact a licensed structural engineer and request a load analysis based on your specific framing members, span tables, and local code requirements. Check with your local building department to find out what code edition your home was originally permitted under and whether any load variances were granted. Inspect for visible warning signs, since sagging ridge lines, stress cracks near rafter connections, and doors or windows that suddenly stick are structural red flags requiring urgent attention, not routine monitoring. Document everything by retaining engineering reports, permits, and inspection records for insurance and future sale purposes.
Treat a borderline calculation as a trigger for professional review, not a reason to panic, but also not something to dismiss. A structural engineer's report typically costs 300 to 700 dollars and can prevent tens of thousands of dollars in damage or liability.
What Are Common Mistakes People Make With Roof Load Calculations?
The mistake most people make is using ground snow load directly in their calculation instead of converting it through both the flat roof and slope adjustment stages. Ground snow load, Pg, is always higher than the final design roof snow load, Ps, because the 0.7 conversion factor and the exposure, thermal, and slope factors almost always reduce it further. Using Pg directly overstates the actual design force and can lead you to unnecessarily expensive engineering interventions.
Another common error is stopping the calculation at the flat roof snow load, Pf, and treating it as the final answer without applying the Cs slope factor. This skips a real reduction that steeper, slicker roofs are entitled to, and can lead to an overly conservative estimate.
Ignoring wind uplift entirely is another frequent mistake, which is especially critical in coastal zones, high elevation sites, and open terrain exposures. Many people also assume current framing can handle heavier materials, and upgrading from asphalt shingles to concrete tile without verifying framing capacity is a documented cause of structural failure.
Using national averages instead of local ground snow load values is another mistake, since ASCE 7 maps are zip code specific and a neighboring county can carry a dramatically different design value. Finally, people often forget that live load and snow load are typically not combined simultaneously, since most codes allow you to check these as separate load cases rather than adding them together, which is a common conservative overcount.
Understanding these distinctions is what separates a useful planning estimate from a calculation that leads to bad decisions in either direction.
How Do You Use the Roof Load Calculator Results?
Enter your roof's length, width, pitch, roofing material, and your local ground snow load into the calculator above to get an estimated total load in PSF and total pounds. The result will place your roof into one of three categories: within the typical range, near the upper limit, or above what standard residential framing usually carries. Treat the result as a planning figure to guide your next conversation with a contractor, not as a final engineering determination.
Frequently Asked Questions
What does a roof load calculator do?
A roof load calculator gives an estimate of the total weight pressing on a roof. This weight includes dead, live, wind, and snow loads shown in pounds per square foot. It uses details like your roof's size, slope, type of material, and snow information for your area to figure out the overall load.
How much weight can a typical roof hold?
Most home roofs are built to handle both dead and live loads adding up to 40 to 60 PSF. In places where heavy snow is common, roofs are often designed to take on 80 to 100 PSF or even more. Local building codes decide these limits based on what is needed for the area.
How do I figure out the snow load on my roof?
You calculate the snow load on your roof in two steps. First, multiply your area's ground snow load by 0.7, an exposure factor, a thermal factor, and an importance factor to get the flat roof snow load. Then multiply that result by a slope factor based on your roof's pitch and surface type to get your final design snow load.
Is a 6/12 roof pitch good for snow?
A roof with a 6:12 slope, about 26.6 degrees, makes it easier for snow to slide off compared to flatter roofs. Pitches steeper than 7:12 handle snow buildup even better and often qualify for a lower slope factor when figuring out load requirements.
How much does a tile roof weigh compared to asphalt shingles?
Clay or concrete tiles weigh between 15 and 27 PSF. Regular asphalt shingles, on the other hand, weigh around 10 to 15 PSF. Because of the big difference in weight, some homes need stronger structural framing in order to switch from shingles to tile roofs.
Can my roof hold solar panels?
Most residential roofs built under today's building codes can handle the weight of solar panels. However, it is smart to confirm this with a structural calculation instead of just guessing. Solar panels, mounting gear, and even snow piling up around the panels can change how much weight your roof has to handle.
Is it okay to leave snow on my roof all winter?
A thin, spread layer of snow is often safe, but this depends on how much weight your roof is designed to support and how much snow has piled up. If the snow gets deeper than 12 inches or you notice any signs of your roof straining, clear the snow and have a professional check your roof.
What building code sets roof load standards in the US?
The International Building Code and International Residential Code provide the basic roof load rules. Local authorities adjust snow and wind load values to fit their area's weather patterns. Most residential roofs must handle a minimum live load of 20 PSF along with dead and environmental load requirements.
I want to put in a hot tub or a heavy rooftop deck. How can I tell if my roof can support it?
Heavy items like hot tubs and rooftop decks put all their weight in specific spots, not spread out. This means you need a special point load analysis instead of the usual distributed load calculations used for roofs. A licensed structural engineer should check the roof before you make any changes. Regular PSF calculators are not meant to handle these concentrated loads.
My house was built in the 1970s, and I live in an area with heavy snowfall. Should I worry about my roof load?
Homes built with older building codes might not meet today's snow and wind requirements if climate data changed after they were built. Reach out to your local building authority to find out what code was used when your home was built. You can also hire an experienced contractor or structural engineer to check if your roof still meets current regional load rules.
Final Thoughts
Figuring out roof load gives a solid way to see if your roof can handle its current materials, snow, or any new additions you are thinking about. Use the tool above along with the charts and examples in this guide to calculate your total load. Then show that number to a licensed contractor or structural engineer if you are adding anything new, dealing with gear, or noticing any visible problems with your structure. These tools help with precise planning, but when making structural choices always double check with your local contractor or building officials.
The research team checked the numbers in this guide using published building codes, ASCE 7 snow load methods, and material weight data from 2026. Material weights and snow load numbers can differ by region, so verify them with supplier details and maps from your local building department.