| Member | Length Each | Qty | Total |
|---|
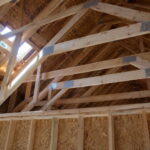
Truss Cross-Section Diagram
The roof truss calculator takes your building width, roof span, pitch, and truss spacing, then returns the number of trusses needed, total lumber estimate, and an installed cost range for your project. Enter your building dimensions and select your truss type and the calculator handles the math. It works on any phone or tablet without downloading an app. The figures match what truss fabricators and framing contractors use when quoting a job, so you can compare any bid you receive against an independent number before signing anything.
Use our Roof Pitch Calculator to find out your roof pitch before entering any values. The Roof Area Calculator will guide you through the steps if you first need to know your base footprint.
What Is a Roof Truss and What Does This Calculator Measure?
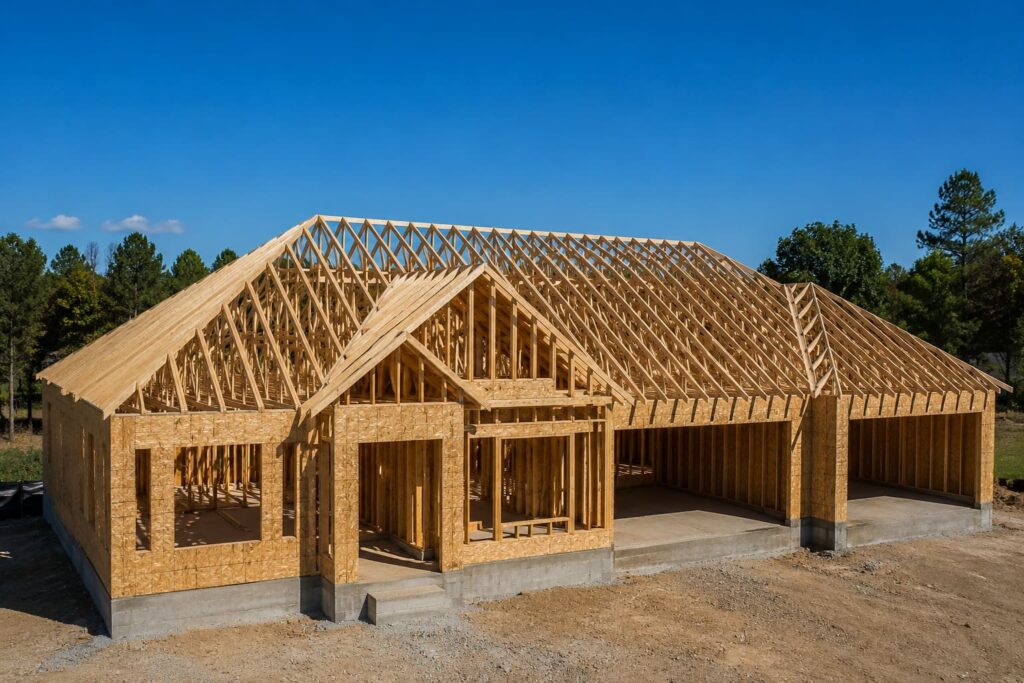
A roof truss is defined as a pre-engineered structural framework of timber or metal members arranged in a triangular pattern, used to support the roof load and transfer it to the exterior walls of a building without requiring any interior load-bearing walls. This calculator measures the number of trusses required for a given building length, the recommended spacing between them, the approximate board footage of lumber in the truss package, and the estimated installed cost range based on 2026 market pricing. The result gives homeowners and contractors a reliable planning number before contacting a truss fabricator or framing crew.
How Does the Roof Truss Calculator Work?
The calculator divides the building length by the chosen truss spacing, adds one for the end wall, and then applies a standard overhang allowance. The truss count affects both the material cost of the fabricated package and the labor hours needed for installation, so getting this number right before requesting quotes saves time and prevents scope disagreements.
The calculator uses the span and pitch of each truss to estimate the peak height and total chord length for each individual truss. These figures feed directly into the lumber estimate.
What Inputs Does the Roof Truss Calculator Need?
Building length is the exterior dimension of the structure measured in feet along the ridge direction. This is the dimension the trusses run perpendicular to, and it determines how many trusses are needed.
Building width or span is the exterior width of the building measured in feet from wall to wall. Every truss spans this full distance. A wider span requires a deeper truss, more lumber, and a higher per-truss cost.
Roof pitch controls how steep the truss peak is and how long the top chord of each truss must be. A 6:12 pitch produces a peak height of exactly one-quarter of the building span, since the rise equals half the span multiplied by 6 divided by 12.
Truss spacing is the center-to-center distance between trusses, typically 16 or 24 inches for residential construction. Tighter spacing uses more trusses but allows lighter sheathing and is required by some local codes for heavy roofing materials such as tile or slate.
Truss type determines the internal web pattern and affects both the material cost per truss and the clear span capability. Common residential types include the Fink (W-truss), Howe, Scissor, Attic, and Mono truss.
What Are the Common Types of Roof Trusses?
| Truss Type | Typical Use | Max Clear Span | Relative Cost |
| Fink (W-truss) | Standard residential gable | Up to 80 ft | Lowest |
| Howe | Heavier loads, tile roofing | Up to 60 ft | Low to moderate |
| Scissor | Vaulted ceiling below | Up to 40 ft | Moderate |
| Attic | Storage space in truss cavity | Up to 32 ft | Moderate to high |
| Mono | Shed roofs, lean-to additions | Up to 30 ft | Moderate |
| Hip truss set | Hip roof end sections | Varies | High |
| Parallel chord | Low-slope and flat roofs | Up to 60 ft | Moderate |
The Flnk truss, also called a W-truss or common truss, is the most widely used residential roof truss in the United States because its internal web pattern distributes loads efficiently at the lowest material cost per span. Scissor trusses, which create a sloped interior ceiling below the roof slope, cost 20 to 40 percent more than Fink trusses of the same span because of the additional engineering and lumber required.
How Do I Calculate How Many Roof Trusses I Need Step by Step?
This example uses a gable roof on a building that is 48 feet long and 32 feet wide, with trusses spaced 24 inches on center and a 6:12 pitch.
Step 1: Find the truss count from spacing. Divide the building length by the on-center spacing in feet: 48 divided by 2 equals 24. Add one for the starting end: 24 plus 1 equals 25 trusses.
Step 2: Add gable end trusses. A standard gable roof needs two gable end trusses in addition to the common trusses. Total truss count is 25 plus 2 equals 27 trusses.
Step 3: Calculate the top chord length. For a 32-foot span at a 6:12 pitch, the half-span is 16 feet. The top chord length per side is 16 multiplied by the 6:12 pitch correction factor of 1.118, which equals approximately 17.9 feet. Both sides together total approximately 35.8 feet of top chord per truss.
Step 4: Estimate board footage. A simple Fink truss spanning 32 feet at 6:12 typically uses approximately 80 to 100 board feet of lumber. At 27 trusses, the total rough lumber content is approximately 2,160 to 2,700 board feet before waste and blocking.
Step 5: Convert to installed cost. At a typical 2026 fabricated and installed cost of $5 to $14 per square foot of roof area, a 32 by 48 foot building with a 6:12 pitch would fall in the range of $7,500 to $20,000 for the complete truss package installed, as commonly reported by US truss fabricators and framing contractors.
A 48-foot long building with 24-inch truss spacing at a 6:12 pitch requires 27 trusses including gable ends, or approximately 25 trusses for a hip roof configuration where end trusses are replaced by a hip set.
Truss Spacing and Count Reference Table
| Building Length | 16" OC Truss Count | 24" OC Truss Count |
| 24 ft | 19 | 13 |
| 32 ft | 25 | 17 |
| 40 ft | 31 | 21 |
| 48 ft | 37 | 25 |
| 60 ft | 46 | 31 |
| 80 ft | 61 | 41 |
These counts include one additional truss for the starting end wall but do not include gable end trusses or hip set trusses, which should be added separately based on your roof type.
What Is the Difference Between a Roof Truss and a Rafter?
A roof truss is a factory-engineered structural assembly that arrives on site ready to install, while a rafter is a single piece of dimensional lumber cut and assembled on site by the framing crew. Trusses typically cost 20 to 30 percent more in materials than stick-frame rafters for the same span, but they install three to five times faster and do not require interior load-bearing walls or a ridge beam, which reduces overall framing labor costs significantly. For spans wider than 20 feet, trusses are almost always more economical than rafters when total installed cost is compared.
How Much Do Roof Trusses Cost in 2026?
| Truss Type | Cost per Truss (fabricated) | Installed Cost |
| Fink / King Post (standard residential) | $60 to $200 | $3.50 to $9.25 per linear foot of building |
| Scissor (vaulted ceiling) | $120 to $500 | 20 to 40% more than Fink at same span |
| Attic truss (storage) | $200 to $500 | $280 to $500 installed per truss |
| Mono (shed/lean-to) | $60 to $450 | $60 to $150 material only |
| Hip truss set (end section) | $500 to $1,500 per set | Varies by configuration |
| Complete home package | Varies by type | $7,500 to $35,000 or $5 to $14 per sq ft installed |
These figures represent typical 2026 market ranges as commonly reported by US truss fabricators and framing contractors. Lumber commodity prices directly affect truss costs, so always confirm current pricing with your local fabricator before finalizing a budget. Delivery charges, which can add $200 to $800 depending on distance and crane requirements, are not included in these figures.
The installed cost of a complete roof truss package for a typical 1,500 square foot single-story home in 2026 ranges from approximately $7,500 to $35,000 depending on span, pitch, and regional labor rates, as commonly reported by framing contractors.
What Truss Spacing Should I Use: 16 Inches or 24 Inches?
The choice between 16-inch and 24-inch on-center truss spacing depends on the roofing material, local code, and sheathing thickness. Most residential roofing materials including standard asphalt shingles, metal panels, and synthetic shingles are compatible with 24-inch spacing when covered with 5/8-inch OSB or plywood sheathing. Heavy materials such as clay or concrete tile, slate, or stone-coated steel typically require 16-inch spacing to distribute the additional dead load, and many local codes mandate this for those products.
Using 24-inch spacing instead of 16-inch spacing on a 48-foot building reduces the truss count from 37 to 25, saving approximately 12 trusses. At an average fabricated cost of $150 per truss, that represents a material saving of approximately $1,800 before accounting for the heavier sheathing 16-inch spacing may avoid.
What Is the Maximum Span for a Roof Truss?
The maximum span for a residential Fink truss using standard Southern Yellow Pine or Douglas Fir lumber is approximately 80 feet under typical residential load conditions, though most residential applications fall between 24 and 60 feet. Longer spans require deeper trusses with more complex web configurations, which increases both material cost and delivery complexity. Spans above 40 feet often require a crane for installation, which adds $300 to $1,800 to the project cost depending on site access.
What Is the Minimum Roof Pitch for Trusses?
The minimum pitch for a standard Fink roof truss is 3:12, which is consistent with IRC R905 minimum requirements for most common roofing materials including asphalt shingles. Scissor trusses and parallel chord trusses can be designed for pitches as low as 1:12, but these require specific engineering approval and are typically used only with metal roofing or TPO membrane systems rated for low-slope applications. Always confirm the minimum pitch with your truss fabricator before ordering, since some configurations are product-specific.
What Should I Do With My Calculator Result?
If you are requesting fabricator quotes, provide every supplier with the same building length, width, pitch, spacing, and truss type so each quote reflects an identical scope. A fabricator whose truss count differs significantly from your calculator result should explain what they included or excluded before you accept their bid.
If you are planning a permit application, most jurisdictions require engineered truss drawings stamped by a licensed engineer, which the fabricator typically provides as part of the package. Your calculator result gives you the planning-level numbers, but the engineered drawings supersede them for permit purposes.
If your result shows a span wider than 40 feet, factor crane rental into your budget. Most framers cannot manually set trusses beyond this span without mechanical assistance, and failing to account for crane cost is one of the most common reasons truss installation projects exceed budget.
If your result shows a scissor or attic truss is needed, confirm with your contractor that the bearing wall height is sufficient. Scissor and attic trusses are deeper than standard Fink trusses and may require a taller wall plate height to maintain the correct ceiling height below the sloped chord.
If any part of the installation involves working at or above 6 feet, OSHA 29 CFR 1926.502 fall protection regulations apply. Confirm with your framing contractor that a fall protection plan is in place before work begins. This is a requirement competitors consistently omit from their guides.
What Are Common Mistakes When Calculating Roof Trusses?
Confusing building width with span causes the most frequent ordering errors. Span is always the exterior wall-to-wall dimension at the base of the truss, not the interior width or the diagonal roof surface distance.
Forgetting to add end trusses consistently leaves orders short. A gable roof needs two gable end trusses in addition to the common truss count calculated from spacing. These are separate line items on most fabricator quotes.
Using interior building dimensions instead of exterior understates the span. Truss fabricators size trusses to the exterior wall-to-wall measurement because that is where the bearing points sit, not the interior face of the walls.
Ordering before confirming bearing wall locations causes installation problems on complex floor plans. Trusses are engineered to bear only at their two end points unless otherwise specified, and any interior wall that contacts the bottom chord of a truss without being a non-load-bearing partition can cause structural problems.
Ignoring delivery and crane costs consistently causes budget overruns. Trusses arrive as a large package requiring a flatbed truck and, for spans above 40 feet, a crane. These costs are separate from the fabricated truss price and are not included in per-truss or per-linear-foot estimates.
Specifying the wrong on-center spacing for the roofing material causes sheathing failures. Heavy tile or slate roofing on 24-inch spacing with standard 7/16-inch OSB will deflect under load, voiding the roofing product warranty in most cases.
Frequently Asked Questions
What is a roof truss calculator?
A roof truss calculator is a free tool that converts your building dimensions, pitch, and truss spacing into the number of trusses needed, an estimated lumber quantity, and an installed cost range. It applies standard framing formulas automatically so the output matches what fabricators and framing contractors use for planning and quoting.
How many roof trusses do I need?
Divide your building length by your chosen on-center spacing in feet, then add one for the starting end. For a 40-foot building with 24-inch spacing: 40 divided by 2 equals 20, plus 1 equals 21 common trusses, plus 2 gable end trusses equals 23 total for a standard gable roof.
How much do roof trusses cost in 2026?
A standard residential Fink truss in 2026 costs approximately $60 to $200 per truss fabricated, with complete installed packages ranging from $7,500 to $35,000 depending on span, pitch, and region, as commonly reported by US truss suppliers and framing contractors. Complex truss types such as scissor or attic trusses cost 20 to 80 percent more per truss than a standard Fink.
What is the difference between 16-inch and 24-inch truss spacing?
Sixteen-inch on-center spacing uses more trusses but supports heavier roofing materials and thinner sheathing, while 24-inch spacing reduces truss count and material cost for standard asphalt shingle applications. Most residential gable roofs with asphalt shingles use 24-inch spacing, while roofs carrying clay tile, concrete tile, or slate typically require 16-inch spacing under both IRC and manufacturer guidelines.
What is the maximum span for a residential roof truss?
A standard residential Fink truss using Southern Yellow Pine or Douglas Fir can span up to approximately 80 feet, though spans above 40 feet require more complex web configurations and typically need a crane for installation. Most single-family residential spans fall between 24 and 40 feet.
What is the minimum pitch for a roof truss?
The minimum pitch for a standard Fink roof truss is 3:12, consistent with IRC R905 requirements for asphalt shingles. Parallel chord and scissor trusses can be designed for pitches as low as 1:12 but require site-specific engineering and are typically limited to metal or low-slope membrane roofing applications.
I am building a 32 by 48 foot garage with a 6:12 pitch. How many trusses do I need and what will they cost?
A 48-foot long building with 24-inch on-center spacing requires 25 common trusses plus 2 gable end trusses, for a total of 27 trusses spanning 32 feet each. At a 2026 fabricated cost of $60 to $200 per truss, the truss package would cost approximately $1,620 to $5,400 before delivery. At a typical 2026 installed cost of $5 to $14 per square foot, the complete installed package for a 32 by 48 foot structure falls in the range of $7,500 to $15,000, as commonly reported by framing contractors in the US.
Can I install roof trusses myself without a crane?
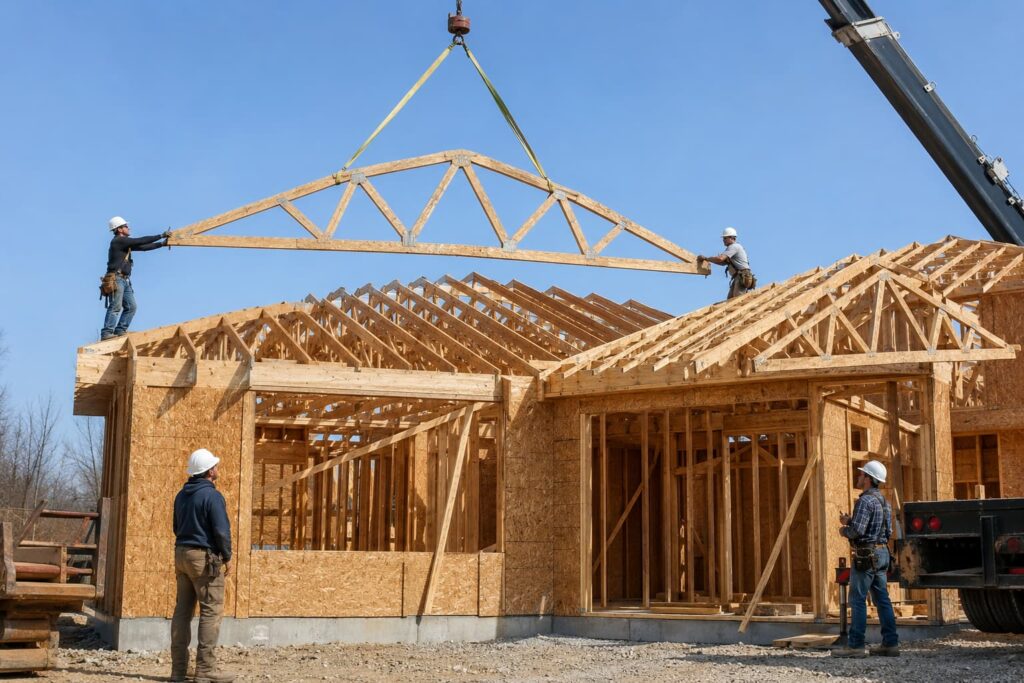
Trusses spanning up to 28 feet can often be set by hand by a crew of three to four people using temporary bracing and a ridge board to hold them plumb during installation. Spans above 30 to 35 feet are physically difficult to hand-set safely, and spans above 40 feet nearly always require a crane. Most truss manufacturers and local codes require temporary bracing plans to be followed during installation regardless of span.
Are roof trusses stronger than rafters?
Engineered roof trusses are generally stronger than stick-frame rafters for the same span because the triangulated web pattern distributes loads more efficiently than a single rafter member. Trusses also undergo load testing as part of the engineering process, while stick-frame rafter sizing relies on span tables that assume perfectly graded lumber. For spans wider than 20 feet, trusses are the standard structural choice in US residential construction.
How long does it take to install roof trusses?
A typical residential truss package of 25 to 35 trusses can be set by a framing crew of three to five people in four to eight hours with crane assistance. Hand-setting the same package without a crane typically takes one to two full days. Bracing, blocking, and sheathing add additional time beyond the initial setting.
How This Calculator Was Built
Our research team built this calculator using standard framing formulas consistent with the American Wood Council Span Tables and National Design Specification for Wood Construction. Truss count calculations follow standard on-center framing practice used by residential fabricators across the United States. Cost figures reflect typical 2026 market conditions as commonly reported by truss fabricators and framing contractors, and should be treated as planning benchmarks rather than formal quotes. Lumber prices fluctuate with commodity markets and should be confirmed with your local fabricator before finalizing a budget. These calculators and guides are built for accurate planning. For engineered drawings, permit submissions, or any structure requiring stamped plans, always work with a licensed engineer and your local building department.