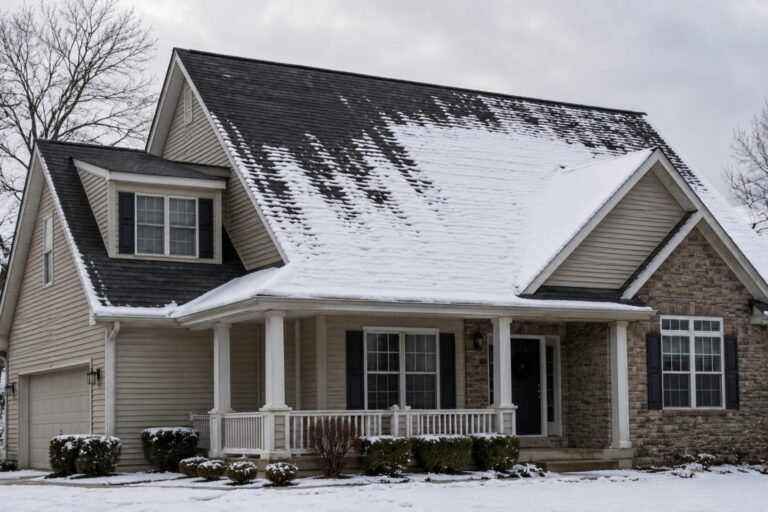
A low pitch roof has a shallow slope. It generally sits between flat and a standard 4:12 pitch. It needs different materials, ventilation, and waterproofing than a steep roof. Most sources place the low slope cutoff between 2:12 and 4:12. OSHA sets its own regulatory line at 4:12 for fall protection purposes. Asphalt shingles work down to about 2:12 with extra underlayment. Membrane roofing and standing seam metal handle slopes as low as 1:12 or less.
Do you have a porch, garage addition, ranch style home, or mid-century roofline with a shallow slope? This guide covers what actually counts as low pitch. It walks through which materials hold up. It covers how ventilation changes. It also covers the leak risks specific to a low slope roof. You will find the exact thresholds here. You will also find a full materials breakdown, ventilation rules, and a decision framework for your own situation.
What is a low pitch roof?
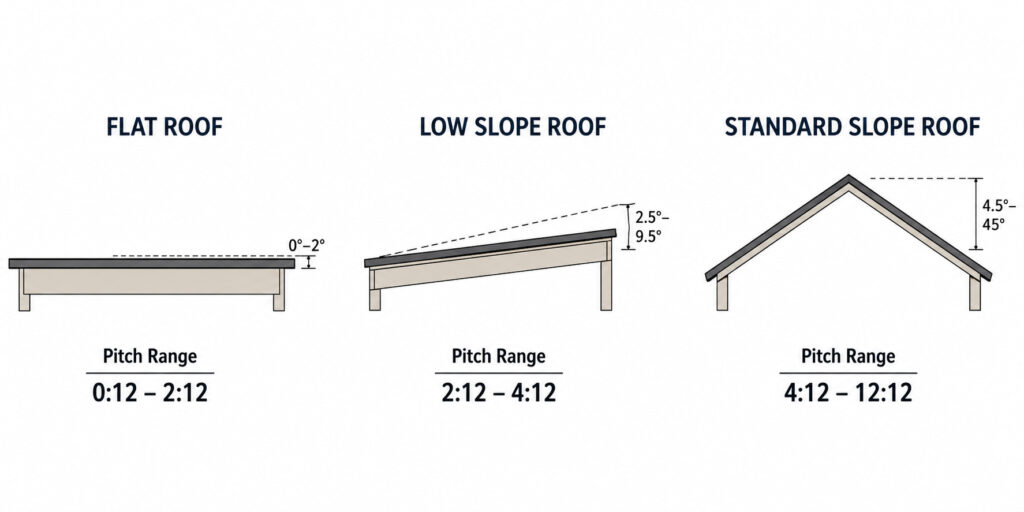
A low pitch roof is a roof with a shallow slope. It typically sits between a flat surface and a 4:12 pitch. The roof rises 4 inches or less for every 12 inches of horizontal run. It sits between two other categories. A true flat roof still needs a slight slope for drainage. A standard residential pitch usually runs 4:12 to 9:12.
The exact cutoff is not universal. Sources genuinely disagree on where low pitch starts. Most guides do not admit this.
What roof pitch counts as low slope?
There is no single agreed number for where low slope starts. The honest answer changes depending on which source you check. The Occupational Safety and Health Administration defines a low-slope roof with a specific number. A slope of 4:12 or less counts as low slope. This is a legal threshold. It decides which fall protection rules roofing workers must follow.
Outside of OSHA’s regulatory definition, the roofing industry uses several different cutoffs. Some manufacturers and roofing associations set the line at 2:12. Others use 3:12. Some use 4:12 to match OSHA. The most commonly cited general cutoff across roofing publications is 3:12 or less.
Source or context
Low slope cutoff
OSHA (29 CFR 1926.500(b), fall protection)
4:12 or less
Cool Roof Rating Council
Less than 2:12
Most common industry general reference
3:12 or less
Some manufacturers and roofing associations
2:12 to 4:12, varies by source
This range matters. A roof at 3:12 or 3.5:12 sits in a gray zone. One manufacturer may treat it as low slope. A different manufacturer may treat it as standard. Always check your specific material’s spec sheet. Do not assume a single universal number applies.
Is a low slope roof the same as a flat roof?
No, a low slope roof is not the same as a flat roof. The two terms get used interchangeably in casual conversation, though. A true flat roof still needs a small amount of slope. It can be as little as a quarter inch of rise per 12 inches of run. That small slope moves water toward a drain. It stops water from pooling.
Low slope and flat roofs also get confused with commercial roofs. That is a separate mix up. Low slope describes a roof’s angle. Commercial describes the type of building. Plenty of commercial buildings have steep pitched roofs. This includes many churches, schools, and retail stores. Plenty of residential buildings have low slope roofs too. This includes porch additions, garage transitions, and homes in the arid Southwest.
Here is the clearest way to think about it. Flat roofs sit at the very bottom of the low slope range. Low slope covers the wider band between flat and a standard residential pitch.
What roofing materials work on a low pitch roof?
Membrane roofing and standing seam metal are the most reliable choices for a true low slope roof. Asphalt shingles remain an option too. That option only goes down to a certain point, and only with added underlayment. Each material behaves differently once water has less gravity assist to move it off the roof.
Asphalt shingles are the most familiar residential roofing material. They still work on a mildly low pitch roof if installed correctly. Below roughly 4:12, shingle manufacturers generally require extra protection. This means a double layer of underlayment or a full ice and water shield membrane. Standard shingle overlap alone is not enough on a shallow slope. Water can work backward under the shingle.
Standing seam metal panels use raised seams between panels rather than exposed fasteners. This makes them one of the most watertight options at low slopes. Standing seam is commonly rated down to 1:12 or even lower. It sheds water and snow well even at a shallow slope. Shingles depend on slope far more.
Membrane roofing is purpose built for low and flat slopes. This includes TPO, PVC, and modified bitumen. These are continuous or heat welded sheet systems. They are built to be fully waterproof on their own. They do not rely on overlapping pieces and gravity like shingles do. This is why they remain the standard choice near a true flat roof.
Corrugated metal panels sit in the middle of this range. They need a bit more pitch than standing seam, generally down to about 3:12. Their ribbed profile and exposed fasteners depend heavily on slope to shed water. A standing seam or membrane system does not depend on slope as much.
Material
Works down to (approx.)
Best suited for
Standing seam metal
1:12
Low slope roofs wanting a metal look, additions, porches
TPO or PVC membrane
1:12 or less
True flat and very low slope roofs
Modified bitumen
1:12 to 2:12
Flat and low slope, especially retrofits
Corrugated metal
3:12
Sheds, carports, outbuildings
Asphalt shingles
2:12 with added underlayment
Mildly low pitch porches and additions matching the main roof
Choosing between these often comes down to how the low pitch section connects to the rest of the house. A garage or porch addition often has a slightly lower pitch than the main roof. It often still uses shingles with extra underlayment anyway. This keeps the look consistent. A true flat or near flat section, like over a bump out or a modern flat roofline, calls for membrane roofing instead.
What is the minimum pitch for shingles, metal, and membrane roofing?
Standard asphalt shingles need a minimum pitch of about 2:12. That figure assumes additional underlayment. Standing seam metal and membrane roofing can go as low as 1:12 or less. These figures come from typical manufacturer installation guidance. They match the minimum pitch table on this site’s Roof Pitch Calculator too.
Every material has its own exact minimum. Confirm the specific number for your material and manufacturer before you order anything. Want a full breakdown of minimum pitch by material? The Roof Pitch Calculator on this site also gives your roof’s exact angle and rafter length.
How do you ventilate a low pitch roof?
Low pitch roofs need different ventilation planning than a standard vented attic. Many low slope sections have little or no attic cavity above them. Sometimes a low slope roof does sit over a real attic space. In that case, the same code based ventilation ratio applies as any other roof.
The International Residential Code sets a baseline attic ventilation rule. It requires 1 square foot of net free ventilating area for every 150 square feet of attic space. That ratio can drop to 1 in 300 under one condition. The ventilation must be balanced between intake and exhaust. Typically 40 to 50 percent of the total area sits at the upper part of the attic. The rest sits at the eaves. Many general roofing guides simplify this to a flat 1 in 300 rule. That skips the balance requirement. The lower ratio only applies once that requirement is met.
Many low slope sections have almost no attic space at all. Think porch roofs, garage additions, and bump outs. These sections are usually built as unvented assemblies instead. Builders sometimes call this a hot roof. It uses rigid foam insulation directly above the roof deck. This controls moisture without relying on airflow. This approach needs its own insulation and vapor control detailing. It is a different design problem than adding more soffit and ridge vents.
Does a low pitch roof leak more than a steep roof?
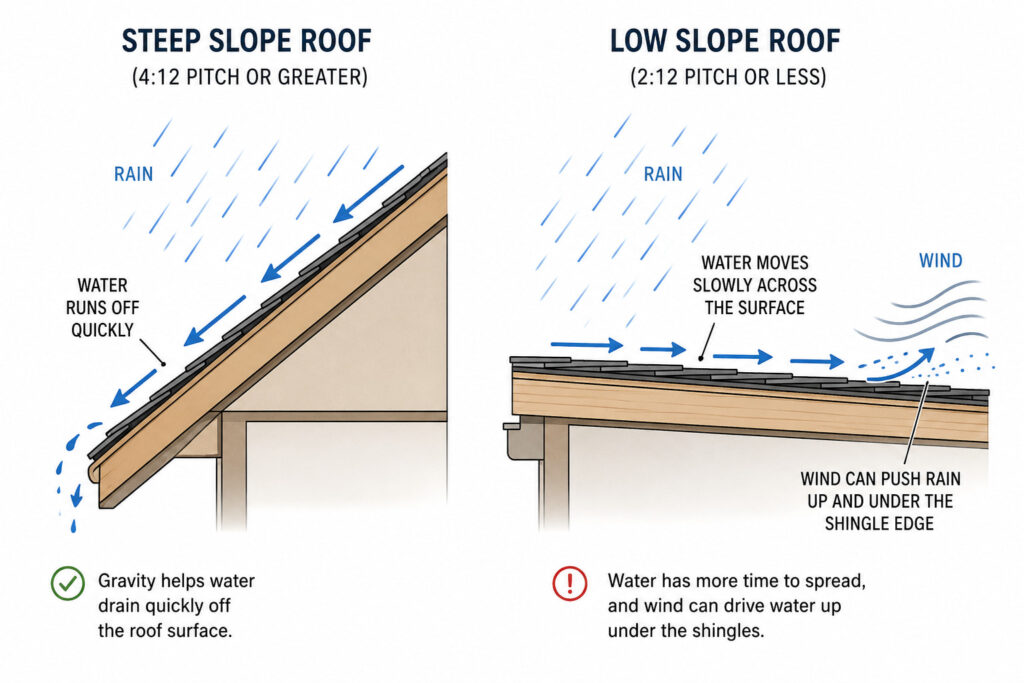
A low pitch roof can carry more leak risk than a steep roof. This happens mainly if it is built or maintained incorrectly. Water moves across it more slowly. Wind driven rain does too. On a steep roof, gravity clears water fast. On a low slope roof, water sits longer. That gives it more time to find a weak seam, a nail hole, or a gap in flashing.
Wind driven rain is a specific low slope risk. Steep roofs rarely face it in the same way. Strong wind can push rain uphill against a shallow slope. This forces water toward the upper edge of a shingle or panel. Sometimes it forces water under that edge too. This is one reason low slope installations depend so heavily on continuous underlayment. Sealed seams matter more here than overlap alone.
Snow and ice add a second risk layer. A low slope roof holds snow longer than a steep one. This raises structural load. It also raises the chance of ice damming at the eaves. This site’s guide on how much snow a roof can hold covers snow retention and ice dam risk in full detail. It also covers the warning signs of too much accumulated weight.
None of this means a properly built low slope roof will leak. It means the margin for error is smaller. Underlayment quality matters more here. Seam sealing matters more too. So does flashing detail. All three carry more weight on a low pitch roof than on a steep one.
Which roof styles commonly have a low pitch?
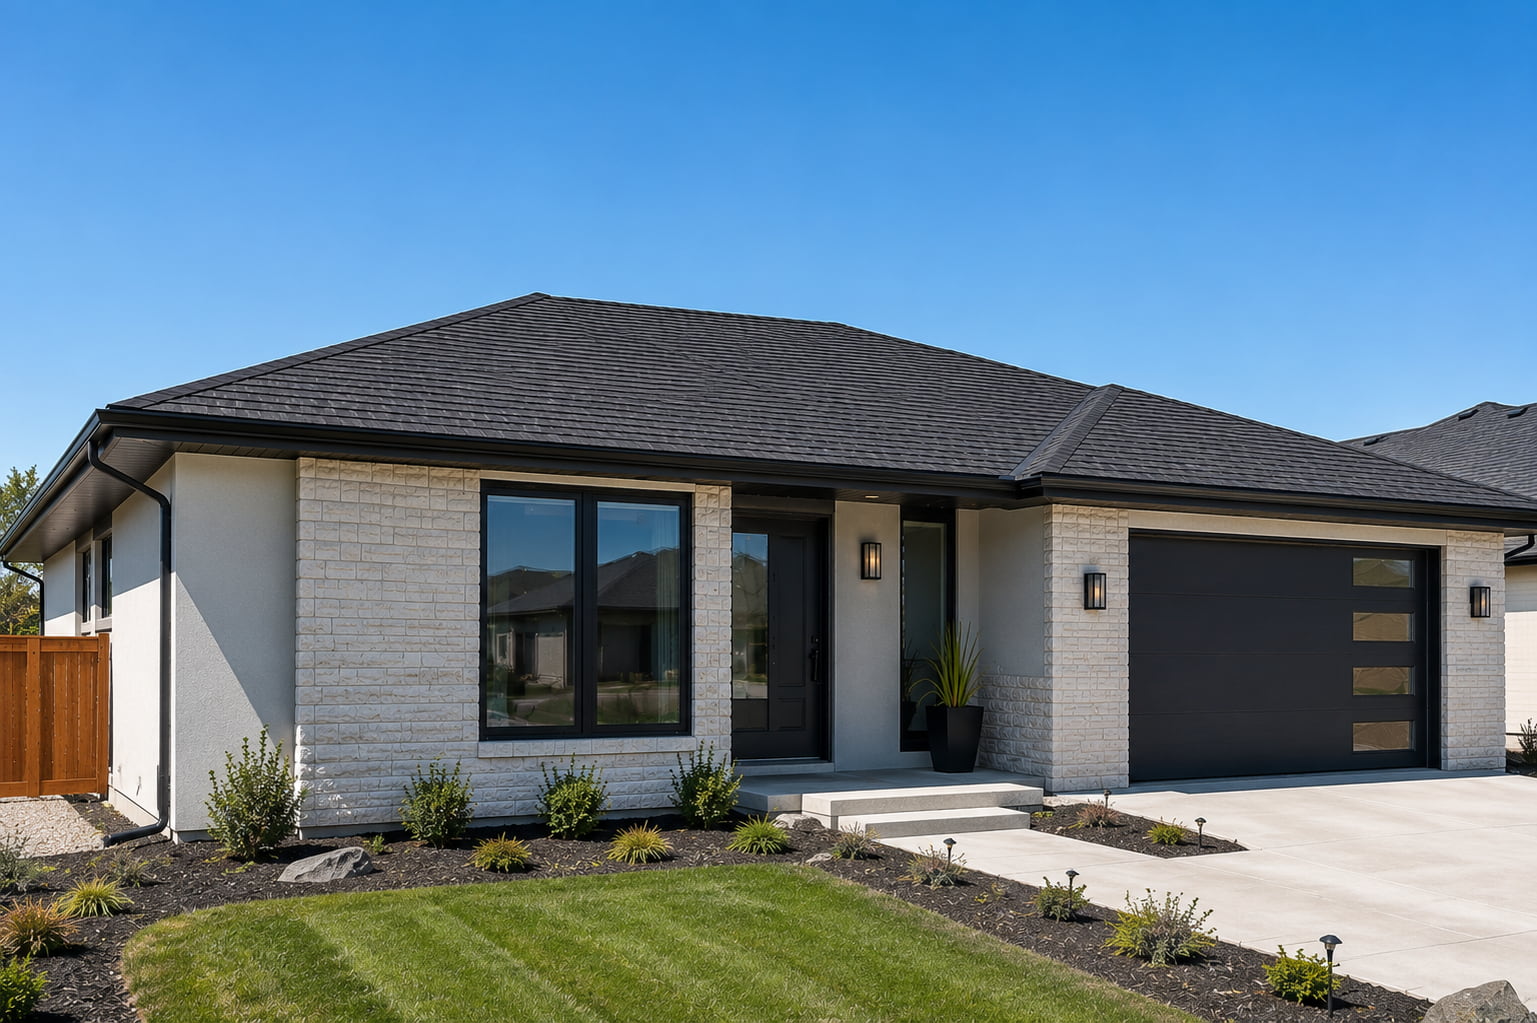
Ranch style and mid-century modern homes are the most common US residential styles built with a low pitch roof. Both styles favor a wide, low profile. Both styles favor a horizontal, ground hugging silhouette. Ranch homes from the 1950s through the 1970s often used pitches in the 3:12 to 4:12 range. This applied across the whole roof, not just an addition.
Porch roofs and garage additions are the most common low pitch sections. You find them on homes with an otherwise standard pitched roof. These sections often tie into the main roofline at a shallower angle. The geometry of the addition forces this. It is why so many low pitch material questions come from one section of a home, not the whole roof.
Modern and contemporary homes increasingly choose very low slope roofs on purpose. Some choose a true flat section instead. Builders often pair these with membrane roofing for a minimalist, low profile look. Homes in dry, low precipitation climates also use low slope roofs more often. This is especially true in the Southwest. Drainage speed matters less where it rarely rains hard.
Should you choose a low pitch roof? A decision framework
Are you matching an existing low pitch porch or garage addition to a shingle roof? Choose asphalt shingles with a double layer of underlayment or a full ice and water shield. This works as long as your pitch is not below about 2:12.
Is your addition or section close to flat? Choose membrane roofing, such as TPO, PVC, or modified bitumen, instead of shingles. Shingles are not built to handle water sitting for extended periods.
Do you want a metal look at a low slope? Choose standing seam over corrugated metal. Standing seam handles a lower minimum pitch. It seals more reliably without exposed fasteners.
Do you live in a heavy snow or ice region? Budget extra for underlayment and flashing detail. You may also need a steeper pitch than the minimum your material allows. Low slope roofs hold snow longer and face a higher ice dam risk.
Does your low slope section have little or no attic space above it? Plan for an unvented, insulated assembly instead. Do not try to add standard attic ventilation that has nowhere to go.
Are you unsure whether your roof’s pitch even qualifies as low slope? Run your rise and run measurements through the Roof Pitch on this site. Get an exact angle and ratio before choosing a material.
What are common mistakes with low pitch roofs?
Assuming a single low slope cutoff applies everywhere is a common mistake. It is also an avoidable one. OSHA sets a 4:12 fall protection threshold. A manufacturer might set a 2:12 shingle minimum. A general industry reference might cite 3:12. These are three different numbers. Each serves a different purpose. Confusing them leads to bad material decisions.
Installing standard shingle underlayment on a shallow pitch is a frequent and costly error. A full ice and water shield belongs there instead. Standard felt underlayment relies on gravity, the same as the shingles above it. It fails at the same slopes where shingles start to struggle.
Treating a low slope section like a miniature attic causes ventilation problems. This is especially true when there is no real attic space above it. Adding a ridge vent and soffit vents to a shallow porch roof often does nothing useful. This is common on porches with only a few inches of rafter depth. There is no real airflow path for the vents to connect to.
Ignoring wind driven rain risk is another common oversight. Homeowners, and even some contractors, design for gravity drainage alone. They skip sealing upper seams and fastener penetrations. That mistake costs more on a low slope roof than on a steep one.
Choosing a material to match the main house roof, instead of the section’s actual pitch, causes early failures. A garage addition is often several degrees shallower than the main roof. It may need a different material or extra underlayment. It still needs to look the same from the street.
Frequently asked questions
What is a low pitch roof?
A low pitch roof is a roof with a shallow slope, generally somewhere between flat and 4:12. The roof rises 4 inches or less for every 12 inches of horizontal run. The exact cutoff varies by source. OSHA uses 4:12 for fall protection rules, while many general roofing references use 3:12 or less.
What is a low pitched roof?
A low pitched roof is another common term for the same thing. It is a roof with a shallow rise to run ratio compared to a standard residential pitch. Most low pitched roofs fall between flat and 4:12, depending on which industry definition is used.
What is the best low pitch roofing material?
The best low pitch roofing material depends on how shallow the slope actually is. Standing seam metal and membrane roofing, such as TPO, PVC, and modified bitumen, handle slopes as low as 1:12. Asphalt shingles work only down to about 2:12 and need extra underlayment below roughly 4:12.
What are the best shingles for a low pitch roof?
Standard three tab and architectural asphalt shingles both work on a low pitch roof down to about 2:12. This requires a full ice and water shield rather than standard felt underlayment. Below that pitch, shingles are not rated at all. A membrane or metal system should be used instead.
Is a low slope roof the same as a flat roof?
No, a low slope roof is not the same as a flat roof, though the terms are often used interchangeably. A true flat roof still needs a small amount of slope for drainage. That can be as little as a quarter inch of rise per 12 inches of run. Low slope covers a wider range, up to about 3:12 or 4:12 depending on the source.
How do you install roll roofing on a low pitch roof?
Roll roofing on a low pitch roof is typically installed with full adhesive coverage or hot mopped seams. This differs from the nail and overlap method used on steeper shingle roofs. A shallow slope does not shed water fast enough for overlap alone to stay watertight. Seams should run perpendicular to water flow and be sealed completely. A continuous underlayment is standard practice underneath.
What is a birdsmouth cut and does it matter on a low pitch roof?
A birdsmouth cut is a notch cut into the bottom of a rafter so it sits flush and level on top of the wall plate. It applies to framing rather than being specific to low pitch roofs. On a shallow pitch, the birdsmouth cut angle is smaller than on a steep roof. Less wood gets removed from the rafter. The connection is also generally simpler to cut correctly.
I have a garage addition with roughly a 2:12 slope. Can I still use shingles?
Yes, but only with a full ice and water shield underlayment rather than standard felt. A 2:12 slope sits right at or near the minimum most shingle manufacturers allow. Confirm the exact minimum pitch listed in your specific shingle product’s installation instructions before you proceed. Some products set their cutoff slightly higher than others.
Does a low slope roof need special maintenance?
Yes, a low slope roof generally needs more frequent inspection than a steep roof. Debris, standing water, and ice are all more likely to linger on a shallow slope. Keep drains and gutters clear and check seams and flashing after major storms. This matters more here than on a standard pitched roof.
My roof pitch is right at 3:12 to 4:12 and I cannot tell if it counts as low slope. Does it matter?
It can matter. Some manufacturers treat 3:12 to 4:12 as a gray zone requiring extra underlayment. Others treat it as a standard slope needing no special installation steps. Check your specific roofing product’s installation instructions. Do not assume a single universal number applies. When in doubt, install to the more conservative, lower slope standard.
Quick Summary
Low slope generally means flat to about 4:12. OSHA’s own regulatory cutoff is also set at 4:12 for fall protection.
Shingles need extra underlayment below about 4:12. They are not rated below roughly 2:12.
Standing seam metal and membrane roofing are the reliable choices near flat slopes.
Ventilation on a true low slope section often works differently. It often means an unvented, insulated assembly. Standard attic vents do not apply.
Wind driven rain and slower drainage change what matters most. Sealed seams and quality underlayment carry more weight here than on a steep roof.
The bottom line
Low pitch does not mean one fixed number. Remember that before you choose a material or a contractor. It is the single most useful fact in this guide. Your project might sit at a comfortable 4:12. It might be a near flat addition instead. Either way, match the material to the actual measured pitch, not a guess or a rule of thumb. That is what keeps a low slope roof watertight for its full lifespan. This guide is built for informed decision making. Talk to a licensed local contractor for a firm quote. Talk to one for any structural decision too.
A gambrel roof design is the right choice when you want the most usable upper floor space for your money, which is why it dominates barns, storage sheds, and Dutch Colonial homes across the US. Builders commonly estimate that a gambrel delivers roughly 40 to 50 percent more usable upper level space than a gable…
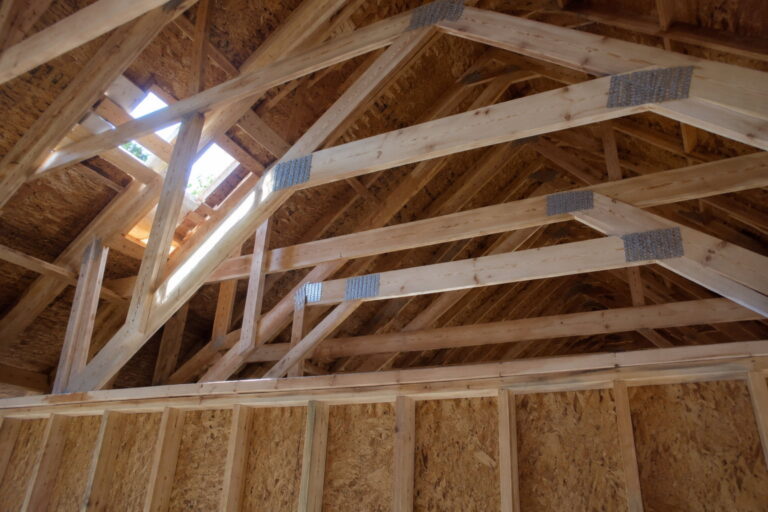
The most common types of roof trusses are Fink, Howe, Scissor, Attic, Mono, Queen Post, King Post, and Hip trusses. The right one for your project depends on a few things. These include your roof span. They also include your ceiling style. And they include whether you need extra storage or living space above. Fink…
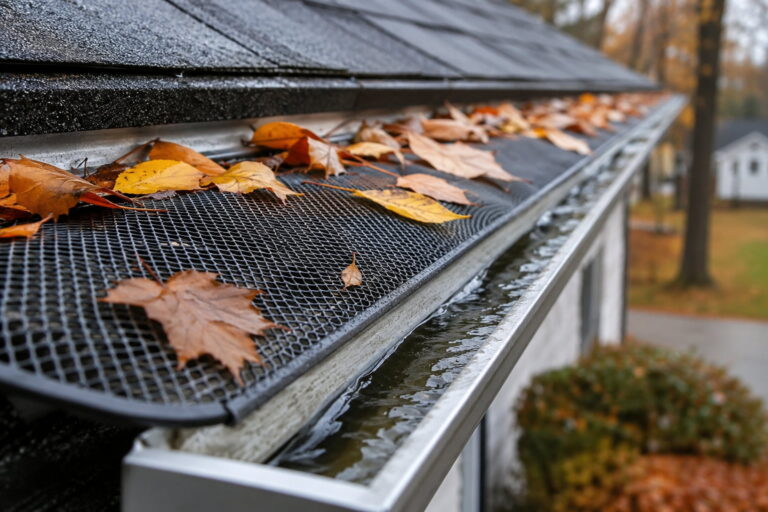
The six main types of gutter guards are micro-mesh, mesh, screen, foam, brush, and reverse-curve and the right one for your home depends mainly on the size of debris you get and your climate. Micro-mesh guards block the finest debris and perform best in heavy tree cover and snow mesh and screen guards handle typical…
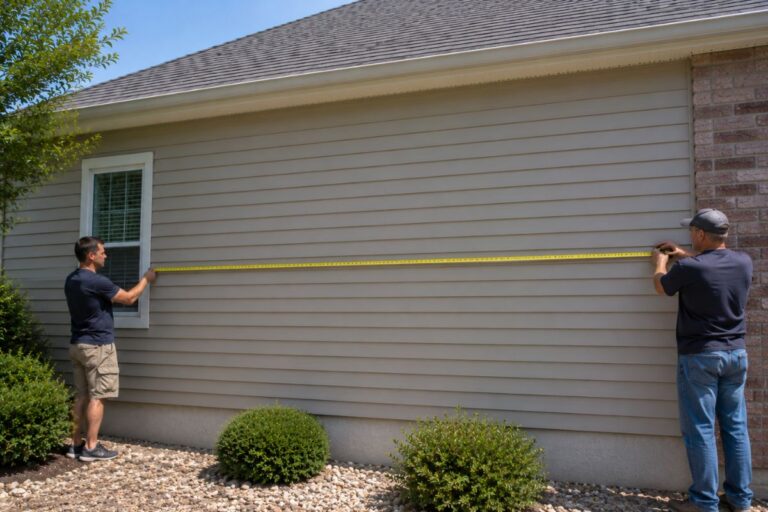
Here is how to measure a roof for shingles in four steps. Find your building’s exterior length and width. Add your eave overhang. Apply a pitch correction for slope. Convert the total into roofing squares. You can do this from the ground with a tape measure and a level. You can also do it from…
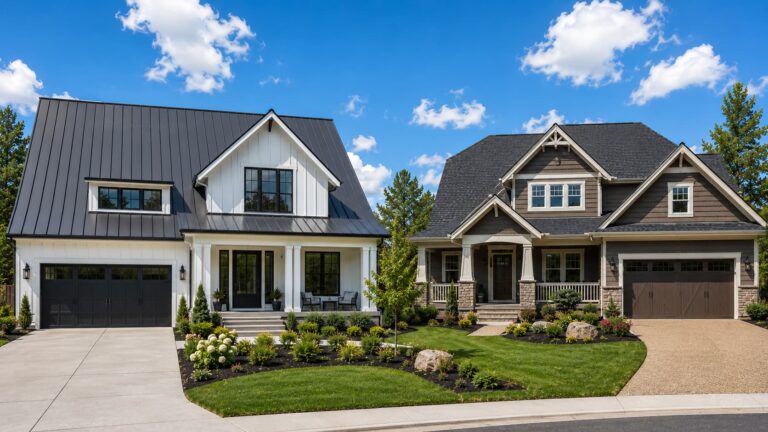
Metal Roof vs Asphalt Shingles is one of the most important comparisons for homeowners planning a roof replacement in 2026. Asphalt shingles cost less upfront and remain the practical choice for most homeowners on a standard budget or planning to sell within 10 years. Metal roofing costs two to five times more to install but…
Most homes can hold about 20 pounds of snow per square foot before the roof feels stressed. That works out to roughly 4 feet of fresh, fluffy snow. Or about 2 feet of old, packed snow. That number is not fixed for every roof. It shifts based on your roof’s age, pitch, and material. It…