| Item | Linear/Area Basis | Quantity |
|---|
Roof Plan Diagram
The tile roof calculator takes your building length, width, roof pitch, and tile type, then returns the number of tiles needed, total roofing squares, and an estimated installed cost range for your project. Select clay, concrete, or slate and the calculator applies the correct coverage rate, pitch correction factor, and 2026 market pricing automatically. It works on any phone or tablet without downloading an app.
If you do not know your roof pitch yet, use our Roof Pitch Calculator before entering values here. If you need to estimate your full roofing area first, the Roof Area Calculator walks through that step.
What is a tile roof calculator and what does it measure?
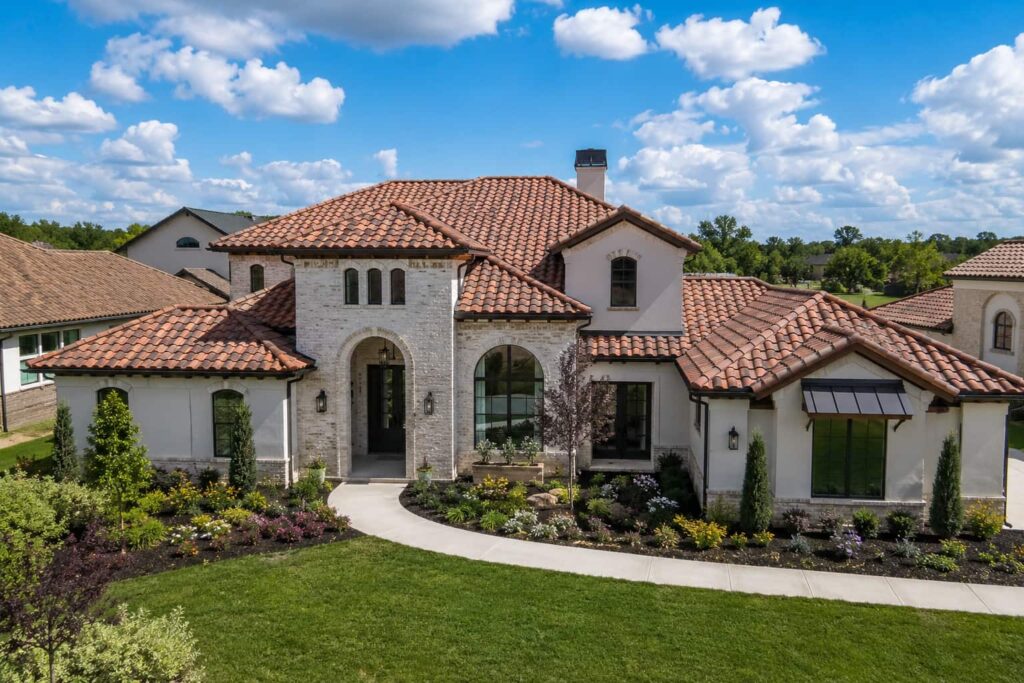
A tile roof calculator is defined as a tool that converts your roof dimensions, pitch, and tile type into the number of individual tiles required, the total roofing squares needed, and an estimated material and installed cost range based on current market pricing. This calculator measures pitch-corrected roof area, tiles per square for your chosen tile type, waste allowance, ridge cap tile quantity, and the 2026 installed cost range for clay, concrete, and slate tile roofing. The result gives homeowners and contractors a reliable planning number before contacting a roofing supplier or tile installer.
How does the tile roof calculator work?
The calculator multiplies your building footprint by the pitch correction factor for your chosen slope to find the actual roof surface area, then divides by the coverage area of your selected tile type to return the tile count. Every tile type covers a different square footage per tile, so using the wrong coverage rate is the most common cause of under-ordering on tile roofing projects.
The calculator also adds your chosen waste percentage on top of the net tile count, estimates the number of ridge cap tiles from your building length, and applies 2026 installed cost ranges per roofing square for the selected material.
If your roof has multiple pitches, dormers, or an irregular layout, calculate each roof plane separately using its own pitch and add the totals together. Averaging pitches across a roof with different slopes introduces error that grows as the roof gets more complex, so treat every distinct plane as its own calculation.
What inputs does the tile roof calculator need?
Building length is the exterior dimension of the structure measured in feet along the ridge. This controls how many ridge cap tiles are needed and feeds into total roof area.
Building width is the exterior wall-to-wall measurement in feet. Combined with building length and pitch, this gives the base footprint the calculator uses to find actual roof surface area.
Roof pitch is the rise of the roof per 12 inches of horizontal run. A 6:12 pitch means the roof rises 6 inches for every 12 horizontal inches, and a pitch correction factor of 1.118 is applied to the flat footprint to find the true sloped surface area. If you need to find your pitch manually, place a digital angle finder flat on the roof surface, or measure 12 inches horizontally along a rafter from inside the attic and record the vertical rise at that point. Satellite measurement services can also generate a full roof report including pitch for a small fee.
Tile type determines the coverage rate per tile, the weight per square foot, and the cost range. Clay, concrete, and slate all have different individual tile sizes, coverage areas, and installed costs.
Waste allowance accounts for cuts at hips, valleys, rakes, and around penetrations. Standard waste for a simple gable tile roof is 10 percent. Hip roofs and complex layouts with multiple valleys require 15 to 20 percent waste.
Transport and handling breakage is a separate allowance from cutting waste and should be added on top of it, not folded into the same percentage. Clay and slate tiles typically break at a rate of 3 to 5 percent during shipping and on-site handling before a single cut is made, since pallets can shift in transit or crack if stacked too high. Concrete tile is more resistant to handling breakage than clay or slate, but a small allowance is still worth budgeting for on any tile order.
What are the common types of roof tiles and how do they compare?
| Tile Type | Coverage per Tile (approx) | Weight per Sq Ft | Lifespan | Installed Cost per Square (2026) |
| Clay — Spanish S | 1.0 to 1.3 sq ft | 9 to 12 lbs | 50 to 100 years | $1,100 to $2,200 |
| Clay — Mission barrel | 0.8 to 1.1 sq ft | 10 to 15 lbs | 50 to 100 years | $1,200 to $2,500 |
| Clay — Flat shingle | 0.7 to 0.9 sq ft | 8 to 11 lbs | 50 to 100 years | $1,000 to $2,000 |
| Concrete flat | 0.9 to 1.2 sq ft | 6 to 9 lbs | 30 to 50 years | $700 to $1,900 |
| Concrete profile | 1.0 to 1.3 sq ft | 8 to 11 lbs | 30 to 50 years | $800 to $1,700 |
| Natural slate | 0.5 to 0.9 sq ft | 7 to 15 lbs | 75 to 150 years | $1,780 to $3,848 |
Clay tile roofing costs between $1,100 and $2,200 per roofing square installed in 2026, as commonly reported by US roofing contractors. Concrete tile costs $700 to $1,900 per square installed, making it the most affordable tile option for most US residential projects. Natural slate is the most expensive tile material available, with installed costs ranging from $1,780 to $3,848 per square in 2026.
How is tile coverage actually calculated?
The coverage figure for any tile is not the tile's full surface, it is the exposure area, the portion of the tile that remains visible after the tiles above and beside it overlap it. The formula is: Exposure Area equals (Tile Length minus Headlap) multiplied by (Tile Width minus Sidelap).
Headlap is the vertical overlap between a tile and the one above it, and sidelap is the horizontal overlap between a tile and the one beside it. The National Tile Roofing Manufacturers Association sets a minimum headlap of 3 inches for roof pitches between 4:12 and 7:12, and 4 inches for pitches steeper than 7:12. A steeper pitch requiring more headlap means less exposure area per tile, which means more tiles per square as pitch increases, on top of the additional area added by the pitch correction factor itself.
This is why two tiles with the same overall length and width can have different coverage rates once installed. Always use the exposure area from the manufacturer's spec sheet, since it already accounts for their specific headlap and sidelap requirements, rather than calculating coverage from the tile's raw dimensions.
How do I calculate how many roof tiles I need step by step?
This example uses a gable roof on a building that is 40 feet long and 30 feet wide, with a 6:12 pitch, Spanish clay tiles, and a 10 percent waste allowance.
Step 1: Find the flat footprint. Multiply building length by building width: 40 times 30 equals 1,200 square feet of flat footprint.
Step 2: Apply the pitch correction factor. For a 6:12 pitch the correction factor is 1.118. Multiply 1,200 by 1.118 to get 1,341.6 square feet of actual roof surface area.
Step 3: Convert to roofing squares. Divide actual roof area by 100: 1,341.6 divided by 100 equals 13.42 roofing squares.
Step 4: Add waste. For a simple gable with 10 percent waste, multiply 13.42 by 1.10 to get 14.76 squares to order. Round up to 15 squares.
Step 5: Calculate tile count. Spanish clay tiles cover approximately 1.1 square feet each. One roofing square equals 100 square feet, so divide 100 by 1.1 to get approximately 91 tiles per square. Multiply 15 squares by 91 tiles to get approximately 1,365 tiles to order.
Step 6: Estimate ridge cap tiles. Standard ridge cap tiles are typically 16 to 18 inches long. For a 40-foot ridge, divide 480 inches by 17 inches to get approximately 29 ridge cap tiles, plus 10 percent for cuts equals 32 ridge cap tiles.
Step 7: Estimate installed cost. At $1,100 to $2,200 per square for Spanish clay tile, 15 squares would cost approximately $16,500 to $33,000 installed, as commonly reported by US roofing contractors in 2026.
A 40 by 30 foot home with a 6:12 pitch and Spanish clay tile requires approximately 1,365 field tiles and 32 ridge cap tiles for a gable roof, before accounting for hip sets, valley cuts, or specialty trim pieces.
Pitch correction factor table for tile roof area
| Roof Pitch | Angle | Correction Factor |
| 3:12 | 14.0° | 1.031 |
| 4:12 | 18.4° | 1.054 |
| 5:12 | 22.6° | 1.083 |
| 6:12 | 26.6° | 1.118 |
| 7:12 | 30.3° | 1.158 |
| 8:12 | 33.7° | 1.202 |
| 9:12 | 36.9° | 1.250 |
| 10:12 | 39.8° | 1.302 |
| 12:12 | 45.0° | 1.414 |
Multiply your flat roof footprint by the correction factor for your pitch to find the actual sloped roof surface area. A 6:12 pitch roof has 11.8 percent more surface area than its flat footprint, and a 12:12 pitch roof has 41.4 percent more surface area than its flat footprint.
What additional tiles do hips, valleys, and ridges require?
The field tile count from your calculator result covers the flat planes of your roof only. Hips, valleys, and ridges each need their own specialty tile, ordered as separate line items rather than folded into your waste percentage.
Hip caps are required along every external corner where two roof planes meet at an angle. Order these by measuring the linear footage of each hip run, not by square footage.
Ridge tiles run along the peak of every ridge line and are measured and ordered the same way as hip caps, by linear footage rather than by square.
Valley tiles or metal flashing are needed wherever two roof planes meet inward. Valleys also require extra cut field tiles on both sides of the joint, since almost every tile touching a valley line needs to be trimmed to fit.
On a four-sided hip roof, hip caps and ridge tiles combined can add 15 to 20 percent to your total order volume on top of your standard waste allowance. Calculate hip, ridge, and valley quantities separately from your field tile count and add them to your supplier order as distinct items.
What is the weight of a tile roof and does my roof need reinforcement?
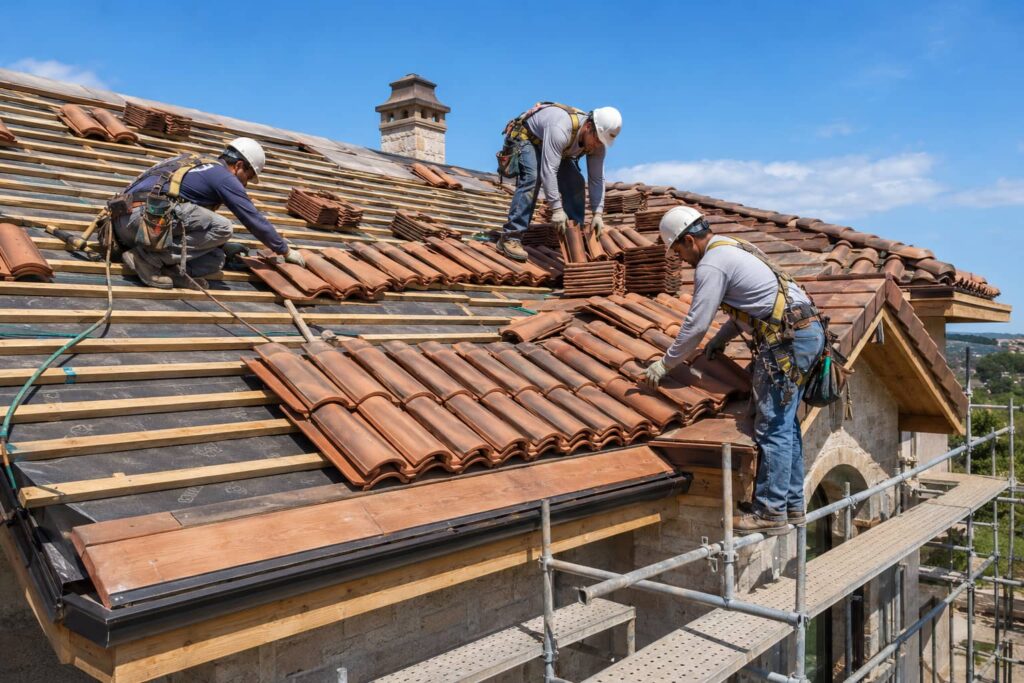
Clay tile weighs 8 to 15 pounds per square foot depending on profile, and concrete tile weighs 6 to 11 pounds per square foot, compared to 2 to 4 pounds per square foot for standard asphalt shingles. Most building codes require structural reinforcement before installing tile roofing on a home originally built for asphalt shingles, because tile can weigh three to five times more than the material it is replacing.
Before ordering any tile, confirm with a licensed structural engineer or your local building department that your existing roof framing, trusses, and walls can handle the additional dead load. Reinforcement costs typically add $1,000 to $10,000 to a tile roofing project depending on the scope of the structural work required.
Natural slate weighs 7 to 15 pounds per square foot depending on thickness, and also requires a structural assessment before installation on most existing homes. This weight check is the single most commonly skipped step in tile roofing projects, and skipping it is the primary reason tile installations fail inspection or cause structural damage.
What underlayment does a tile roof need?
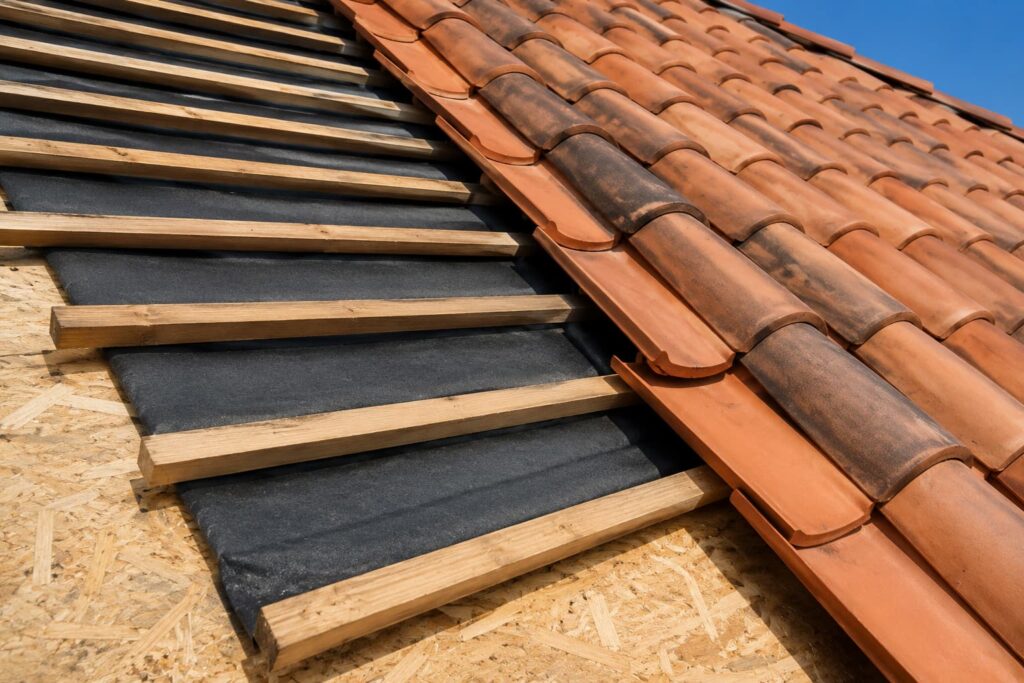
Clay and concrete tile roofing requires a heavier underlayment than asphalt shingles. Most tile manufacturers and the International Residential Code require a minimum of 30-pound felt or an equivalent synthetic underlayment under concrete tile, and 40-pound to 50-pound felt or a premium synthetic underlayment under clay tile. In high-wind or coastal zones, a self-adhering modified bitumen underlayment is often required in addition to the base layer.
Underlayment for a tile roof typically adds $0.50 to $1.50 per square foot to the project cost, or $50 to $150 per roofing square, on top of the tile material and labor cost. This is separate from the tile cost and is not included in per-square tile pricing.
What is the minimum roof pitch for tile roofing?
The minimum roof pitch for clay and concrete roof tile under the IRC is 2-1/2:12, as required by IRC Section R905.3, which covers both clay and concrete tile installation. For roof slopes between 2-1/2:12 and 4:12, the code requires double underlayment application rather than a single layer. Many manufacturers set their own practical minimum at 3:12 or higher for barrel and mission profiles, even though the code itself allows lower slopes with the added underlayment.
Flat tile profiles can sometimes be installed at pitches as low as 2:12 with special underlayment systems, but barrel and mission tiles require a minimum of 3:12 in most cases. Always confirm the minimum pitch with your specific tile manufacturer before purchasing, since minimum pitch requirements vary by product and profile.
How much does a tile roof cost in 2026?
| Tile Type | Material Cost per Square | Installed Cost per Square | Average Home (1,500 sq ft roof) |
| Concrete tile (flat or profile) | $200 to $500 | $700 to $1,900 | $10,500 to $28,500 |
| Clay tile (Spanish or flat) | $400 to $900 | $1,100 to $2,200 | $16,500 to $33,000 |
| Clay tile (Mission barrel) | $500 to $1,100 | $1,200 to $2,500 | $18,000 to $37,500 |
| Natural slate | $800 to $2,000 | $1,780 to $3,848 | $26,700 to $57,720 |
These figures reflect typical 2026 market ranges as commonly reported by US roofing contractors and tile suppliers. Installed costs include tile material, underlayment, labor, ridge caps, and standard flashing. Structural reinforcement, tear-off of the existing roof, and delivery are typically priced separately.
Labor for tile roofing runs $6 to $15 per square foot in 2026 depending on tile type, roof complexity, and regional labor rates, as commonly reported by roofing contractors. Steep roofs at 8:12 and above typically add 15 to 35 percent to labor cost because crews require harnesses, roof jacks, and work more slowly at steep angles.
What should I do with my calculator result?
If your result shows a tile count and square total, use those numbers to request quotes from at least three tile suppliers. Provide each supplier with your exact tile type, profile, color, and square count so every quote covers an identical scope. A supplier whose tile count differs significantly from your calculator result should explain the difference before you place an order.
If your calculated quantity sits close to a breakpoint, round up to the nearest full case or pallet. Running short by one case mid-project causes far more delay and cost than ordering a small surplus upfront. Standard clay and concrete tile pallets typically hold around 240 tiles, so divide your total tile count by 240 for a rough pallet estimate to confirm with your supplier, since actual pallet quantities vary by tile size and manufacturer.
Set aside a small stock of extra tiles, beyond your waste allowance, to store on site for future repairs. Tile production runs are discontinued or updated over time, and matching a broken tile to an existing roof years later is often impossible once the original profile or color is no longer in production.
If your installed cost result is higher than your budget, compare concrete tile against clay tile for the same roof. Concrete tile delivers a similar aesthetic at 30 to 50 percent lower installed cost than clay tile of the same profile.
If your roof area is above 20 squares, confirm in writing with your structural engineer that the framing can handle the tile weight before purchasing any material. Returning a full pallet of tile is expensive and sometimes not possible once it has been delivered to site.
If your result shows a pitch below 3:12, confirm with the tile manufacturer whether your chosen profile is approved for low-slope installation. Most standard clay and concrete tile profiles are not.
If your project includes hips, valleys, dormers, or skylights, add 15 to 20 percent waste instead of the standard 10 percent. Complex roofs lose significantly more tile to cuts at every change in plane.
If you need a second delivery to complete an order, ask your supplier to reserve tile from the same production batch. Confirming dye lot availability before splitting an order avoids a visible color mismatch across the finished roof.
What are common mistakes when estimating roof tiles?
Using flat footprint area instead of pitch-corrected area is the most frequent tile estimation error. A 6:12 pitch roof has 11.8 percent more actual surface area than the flat footprint, and a 9:12 pitch roof has 25 percent more. Ordering tiles based on footprint alone consistently leaves projects short by one to four squares.
Forgetting ridge cap tiles leaves the most visible part of the roof unordered. Ridge cap tiles are separate from field tiles and must be ordered as a distinct line item. For a 40-foot ridge, a homeowner needs approximately 30 to 35 ridge cap tiles before waste, depending on tile length.
Ignoring hip and valley tile quantities is just as common as forgetting ridge caps. Hip caps and valley pieces are separate SKUs with their own linear footage measurement, and no standard field tile count includes them automatically.
Applying asphalt shingle waste factors to tile roofing understates waste. Standard asphalt shingle waste is 10 percent for a simple gable. Clay and concrete tile requires 10 percent minimum for a gable, 15 percent for a hip, and 20 percent for a complex roof with multiple valleys and dormers, because tile cuts produce larger off-cuts than shingle cuts.
Mixing tile batches from different production runs causes visible color variation even when the product code is identical. This is most likely to happen on split orders, so always confirm dye lot before a second delivery is placed.
Ordering before confirming structural capacity causes the most expensive delays on tile roofing projects. If a structural engineer determines reinforcement is needed after tile has been delivered, the project stops and material sits on site while structural work is completed.
Ignoring batten costs skips a line item that adds $0.50 to $1.50 per square foot to the project. Many clay and concrete tile installations require horizontal wood battens to be installed over the underlayment before tiles are laid. Battens are not included in per-square tile pricing.
Choosing tile profile before confirming minimum pitch with the manufacturer causes returns and delays. Barrel and mission profiles require a minimum 3:12 pitch in most cases, while flat tiles can sometimes go lower. Confirm in writing before purchasing.
Frequently asked questions
What is a tile roof calculator?
A tile roof calculator is a tool that converts your roof dimensions, pitch, and tile type into tile count, roofing squares, and installed cost range. It applies the correct pitch correction factor and coverage rate for your chosen tile profile so the result matches what tile suppliers and roofing contractors use when quoting a project.
How many tiles do I need per square?
The number of roof tiles per roofing square depends on the tile type and profile. Spanish clay tiles cover approximately 85 to 100 tiles per square, concrete flat tiles cover 80 to 110 per square, and natural slate covers 110 to 200 slates per square depending on size and exposure. Always confirm the exact coverage rate with your tile supplier before ordering.
How much does a tile roof cost in 2026?
A concrete tile roof costs $700 to $1,900 per roofing square installed in 2026, while a clay tile roof costs $1,100 to $2,200 per square, and natural slate costs $1,780 to $3,848 per square, as commonly reported by US roofing contractors. For a 1,500 square foot roof, total installed cost ranges from approximately $10,500 for concrete tile to over $57,000 for premium natural slate.
What is the minimum pitch for a tile roof?
The minimum pitch for clay and concrete roof tile under the IRC is 2-1/2:12, as set out in IRC Section R905.3, which covers both materials together in the same section. Slopes between 2-1/2:12 and 4:12 require double underlayment rather than a single layer. Many manufacturers still recommend 3:12 or higher for standard barrel and mission profiles as a practical minimum, so always confirm the manufacturer's own requirement before purchasing.
Does a tile roof need structural reinforcement?
Clay tile weighs 8 to 15 pounds per square foot and concrete tile weighs 6 to 11 pounds per square foot, compared to 2 to 4 pounds for asphalt shingles, so most homes built for asphalt shingles require structural reinforcement before tile is installed. A licensed structural engineer or local building department can confirm whether your existing framing is rated for tile weight before you purchase materials.
What waste factor should I use for a tile roof?
Use 10 percent waste for a simple gable tile roof, 15 percent for a hip roof, and 20 percent for a complex roof with multiple valleys, dormers, or skylights. Tile cuts produce larger off-cuts than shingle cuts, so tile roofing always requires a higher waste factor than equivalent asphalt shingle projects.
How accurate is this calculator for a complex roof with multiple pitches?
This calculator gives a reliable estimate for a roof with a single, consistent pitch. If your roof has multiple pitches, dormers, or curved sections, calculate each plane separately using its own pitch and footprint, then add the totals together. Averaging pitches across a roof with different slopes introduces error that grows with the roof's complexity, and hip, ridge, and valley trim tile quantities still need to be calculated separately based on linear footage regardless of how many pitches the roof has.
I have a 40 by 28 foot home with a 7:12 pitch. How many clay tiles do I need?
A 40 by 28 foot footprint equals 1,120 square feet. Applying the 7:12 pitch correction factor of 1.158 gives 1,297 square feet of actual roof area. Dividing by 100 gives 12.97 squares. Adding 10 percent waste gives approximately 14.3 squares, rounded up to 15 squares. At approximately 91 Spanish clay tiles per square, you need approximately 1,365 field tiles plus ridge caps. At $1,100 to $2,200 per square installed, total installed cost would be approximately $16,500 to $33,000 for 15 squares, as commonly reported by US tile contractors in 2026
Can I install a tile roof myself?
Clay and concrete tile installation is not recommended as a DIY project for most homeowners because tiles are heavy, fragile, and require specialized fastening, underlayment, and flashing techniques. Walking on clay tiles without proper equipment cracks them. Most tile manufacturer warranties require professional installation by a licensed roofing contractor. Natural slate requires even more specialized skills and is almost always a professional-only installation.
How long does a tile roof last?
Clay tile roofs last 50 to 100 years or more with proper installation and maintenance, concrete tile roofs last 30 to 50 years, and natural slate can last 75 to 150 years. All three tile types significantly outlast asphalt shingles, which typically last 15 to 30 years. The underlayment beneath tile roofing typically needs replacement at 20 to 30 years even when the tiles themselves are still in good condition.
What is the difference between clay tile and concrete tile?
Clay tile is made from fired natural clay and costs 30 to 50 percent more than concrete tile of the same profile, but it is lighter, more resistant to freeze-thaw cycles in northern climates, and typically carries a longer warranty. Concrete tile is heavier than clay tile of the same profile, more widely available across the US, and offers more color and style options at a lower price point. Both materials are fire resistant and wind resistant, and both require a structural assessment before installation on homes originally built for asphalt shingles.
What is the difference between calculating roof tiles and calculating roof shingles?
Roof tiles and roof shingles use the same core calculation method, footprint area multiplied by pitch correction factor, divided by coverage rate, plus waste. What differs is the coverage rate, waste factor, and unit of sale. Shingles are typically sold by the square and bundle, while tiles are sold by piece count or pallet. If you are switching from a shingle estimate to a tile estimate, always use the tile manufacturer's coverage spec sheet rather than reusing shingle coverage figures.
How this calculator was built
Our research team built this calculator using coverage rate data from US tile manufacturers, pitch correction factors consistent with standard roofing industry practice, and IRC Section R905.3 for minimum pitch and underlayment requirements for clay and concrete tile. Cost figures reflect typical 2026 market conditions as commonly reported by US tile roofing contractors and material suppliers, and should be treated as planning benchmarks rather than formal quotes. Tile prices fluctuate with material supply and regional demand and should be confirmed with your local supplier before finalizing a project budget. These calculators and guides are built for accurate planning. For structural assessments, permit submissions, or any decision requiring engineering sign-off, always work with a licensed contractor and your local building department.