| Section | Rafter × Length × Sides | Area |
|---|
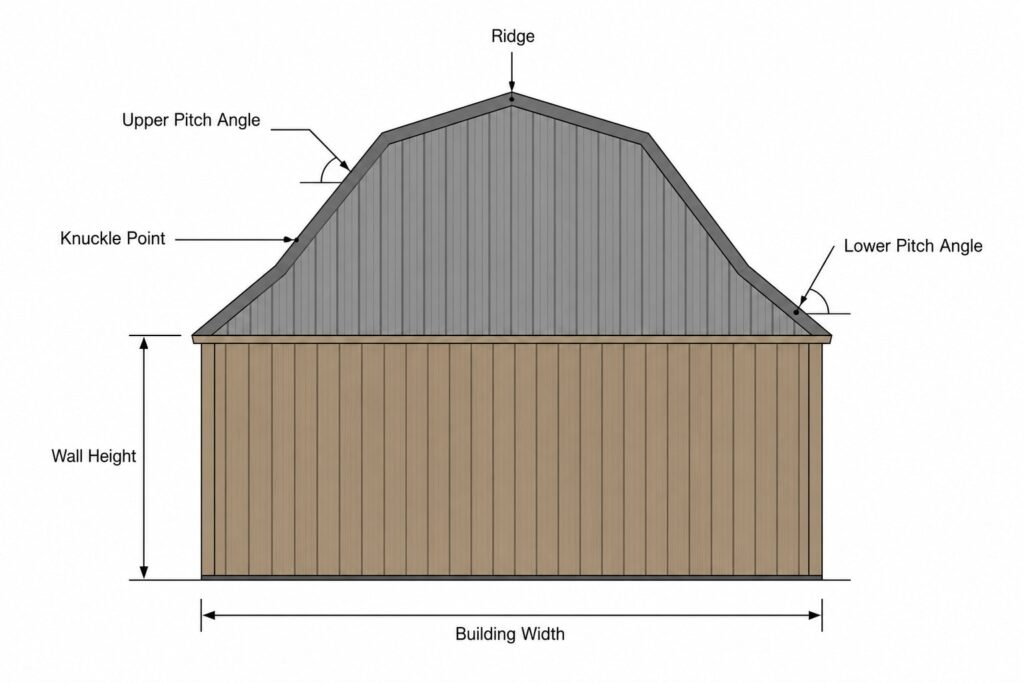
Gambrel Roof Cross-Section Diagram
This gambrel roof calculator helps you figure out rafter lengths, angles, the total roof area, and attic space measurements for a barn-style roof with two slopes. You need to enter the width and length of your building, plus either your desired roof angles or one rafter size. The calculator works out the rest for you. You'll get a complete set of framing measurements ready to share with lumber providers or building officials without needing to do any tricky math yourself.
This tool calculates measurements with both the two-pitch method, where you pick the top and bottom angles, and the half-circle method, where the two angles follow a fixed geometric rule. In either case, you can find rafter lengths, roof section areas, and the full attic volume in just one step. If you already know your building's footprint but need the roof area for a different roof style first, our Roof Area Calculator can help with that step.
What's a Gambrel Roof?
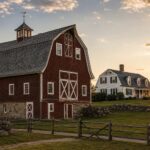
A gambrel roof is a type of roof that has two slopes on each side, forming a symmetrical shape. The lower slope is steep and closer to the wall, while the upper slope is shallower and near the ridge. The point where these two slopes connect is called the knuckle. This roof style is often linked to barns but is also seen on Dutch Colonial style homes, sheds, and garages that need extra storage or headroom.
Builders often choose a two-slope roof design to create more usable room under the roof without increasing wall height. With its steeper lower section, this design almost works like an extra wall, pushing the start of the ceiling's slope closer to the eaves. The extra space it offers is the main reason builders prefer a gambrel roof instead of a simple gable.
How Do You Figure Out the Pitch of a Gambrel Roof?
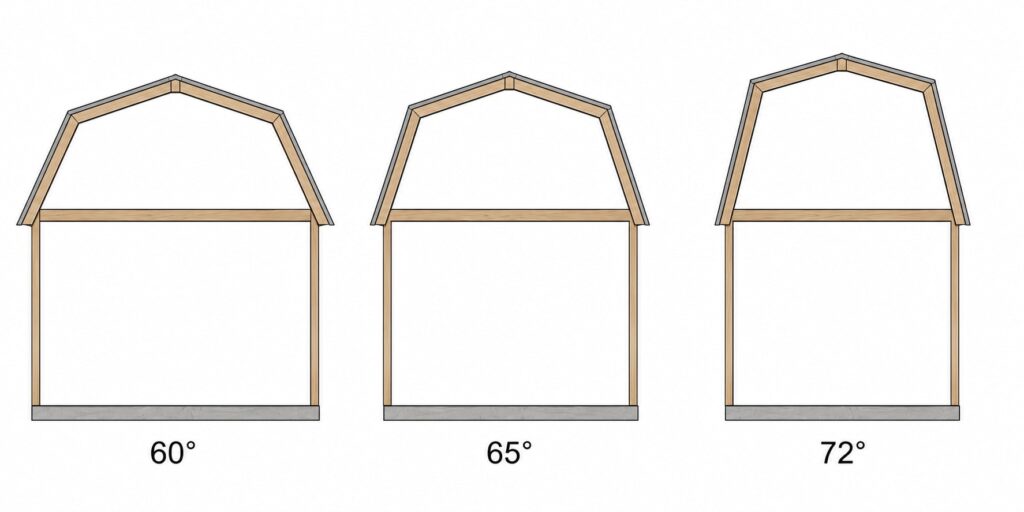
To figure out a gambrel roof's pitch, you need to select the lower and upper slope angles, because it doesn't rely on just one pitch like a gable roof. Most builders go with a steep lower angle around 60 to 70 degrees from the horizontal, and match it with a gentler upper angle often between 20 and 30 degrees. These two angles, combined with the width of the building, give the calculator what it needs to work out all the other rafter sizes. If you are working from a standard single-pitch roof and need to convert a rise-over-run ratio into degrees first, our Roof Pitch Calculator handles that conversion.
If you know a rafter length, rise height, or run length instead of an angle, the calculator can figure things out starting from that number. This is useful because many builders plan projects around a specific lumber size or truss height instead of choosing a pitch angle from a chart.
What Is the Half Circle Method for a Gambrel Roof?
The half circle method follows a rule where the entire roof's cross-section fits inside a semicircle. The knuckle point must rest on the circle's curve. This creates a fixed math relationship between the two pitch angles, so builders can't pick both angles freely once one is set.
With this approach, the lower pitch angle is always set to be 45 degrees more than the upper pitch angle. For instance, if the lower pitch is 65 degrees and you use the half-circle method, the upper pitch ends up being 20 degrees. Builders who aim to create a classic barn shape with balanced proportions often choose this technique instead of deciding both angles by guessing.
How Do I Calculate the Rafter Length on a Gambrel Roof?
To calculate gambrel rafter length, you need to use right triangle trigonometry on each roof segment. Each roof section forms its own right triangle. In these triangles, the run acts as one leg, the rise as the other, and the rafter serves as the hypotenuse.
To find the rafter length for the lower part, divide the lower rise by the sine of the lower pitch angle. To calculate the rafter length for the upper part, divide the upper rise by the sine of the upper pitch angle. Add the overhang lengths at the eave and gable ends on top of these base measurements before ordering your lumber.
Example: Calculating a Gambrel Roof
Let's walk through this with actual numbers to double-check the calculator's math or to plan a project before taking precise measurements. Suppose the building's width measures 24 feet, and the lower pitch angle is 65 degrees using the half-circle approach.
| Step | Calculation | Result |
| Find half the building's width (radius) | 24 ft ÷ 2 | 12 ft |
| Calculate upper pitch angle | 65° minus 45° | 20° |
| Find the knuckle angle position | 2 × (90° minus 65°) | 50° |
| Find the knuckle's height above the wall plate | 12 ft × sin(50°) | 9.19 ft |
| Find the knuckle's horizontal position | 12 ft × cos(50°) | 7.71 ft |
| Determine lower rise height | Knuckle height | 9.19 ft |
| Figure out lower run length | 12 ft minus 7.71 ft | 4.29 ft |
| Measure lower rafter length | 9.19 ft ÷ sin(65°) | 10.14 ft |
| Work out upper rise height | 12 ft minus 9.19 ft | 2.81 ft |
| Find upper run length | Knuckle horizontal position | 7.71 ft |
| Measure upper rafter length | 2.81 ft ÷ sin(20°) | 8.21 ft |
| Add total roof height | Equal to the radius | 12.00 ft |
A gambrel roof on a building 24 feet wide with a lower pitch of 65 degrees, using the half-circle method, reaches a total roof height of 12 feet from the wall plate to the ridge, since the ridge sits at the top of the same circle used to place the knuckle. These measurements are along the centerline and do not take into account the thickness of rafters at plumb cuts, which carpenters adjust during the layout process.
Reference Table for Gambrel Roof Angles and Pitches
The table below lists common lower and upper pitch combinations found in actual gambrel roof constructions. Builders and roofing suppliers follow these framing practices.
| Lower Pitch (degrees) | Upper Pitch, Half Circle Method | Typical Use |
| 60° | 15° | Storage barns in areas with light snow |
| 65° | 20° | Barns and garages for general use |
| 70° | 25° | Dutch Colonial homes with heavier snow |
| 72° | 27° | Designs aimed at maximizing interior headroom |
A lower pitch of 60 degrees combined with a 15 degree upper pitch, using the half circle method, creates one of the gentler gambrel roof patterns used. Builders consider a lower pitch of 72 degrees near the highest practical limit, because steeper roofs tend to act more like walls than functional roofing in terms of material and safety concerns.
How Do Gambrel Roofs Affect Roof Area and Attic Space?
To get the roof area on a gambrel roof, calculate the sizes of all four roof sections. Multiply the building's length by the rafter length for the two upper parts, and do the same for the two lower parts, then add them up. Use this total area to buy shingles, metal panels, or underlayment. Relying just on the wall's footprint won't give you enough materials. Once you have your total area, our Shingle Calculator or Metal Roof Calculator can help estimate the material count for the covering itself.
You can figure out attic volume by breaking the roof cross-section into rectangles and triangles based on how steep each part is, then multiplying that by the building's length. Gambrel roofs often give you much more attic space compared to gable roofs with the same wall width. The steep lower slope increases usable room by cutting down on awkward low spaces near the edges.
What Should You Do With the Results From a Gambrel Roof Calculator?
After getting the rafter measurements and angles from the calculator, you need to check these values against your area's building codes before you cut any wood. If the rafter length you calculated is too long based on the usual span tables for the lumber size and spacing you plan to use, you might need to pick bigger rafters, place them closer together, or go with an engineered design instead of regular framing. Our Roof Truss Calculator can help you confirm rafter or truss spacing against your expected loads before you finalize lumber sizes.
If the roof area ends up larger than you thought, start by checking the overhang measurements. Even a small eave or gable overhang adds more area than many realize. If the attic space seems too small for what you need, adjust the lower pitch angle. A steeper lower slope creates more usable headroom quicker than lifting the upper pitch angle.
Common Mistakes When Calculating a Gambrel Roof
Small input errors are the most common reason a gambrel roof calculation comes out wrong. Watch for these specific mistakes before you finalize any measurements:
- Entering wall height where the tool asks for total roof height, which throws off every rafter calculation that follows.
- Forgetting that overhang length gets added after the base rafter length is calculated, not before, which leads to lumber orders that come up short.
- Assuming both roof pitches can be picked freely under the half circle method, when in fact the method fixes one angle once the other is set.
- Mixing pitch formats, entering one angle in degrees and another as a rise over run ratio, which produces numbers that do not match on paper.
Building Code and Structural Notes for 2026
Gambrel roof framing in the United States falls under the wood roof framing provisions of the International Residential Code, which sets minimum requirements for rafter size, spacing, and connections based on expected snow and live loads. If you need to check whether your total load estimate falls within a safe range for your framing, our Roof Load Calculator walks through dead, live, snow, and wind load together. The steep lower slope on a gambrel also creates wind pressure patterns that differ from a standard gable, so connections between the lower rafters and the wall plate typically need hurricane ties or equivalent hardware in higher wind zones.
The knuckle, where the upper and lower rafters meet, is the point that has the most structural stress concentrated on it, since it carries opposing thrust from both roof segments. Most local building departments require gusset plates, collar ties, or engineered connectors at this joint once the rafter span passes standard table limits, so this is one detail worth checking before framing begins. As of 2026, material and connector costs for these reinforcements vary by supplier and region, so always check current local rates before you set your budget.
Frequently Asked Questions
What is a gambrel roof calculator used for?
A gambrel roof calculator is used to find rafter lengths, pitch angles, roof area, and attic volume for a two slope barn style roof. It removes the need to work through trigonometry by hand for each roof segment.
How do I calculate gambrel roof rafter length?
You calculate gambrel rafter length by dividing the rise of each roof segment by the sine of that segment's pitch angle. The upper and lower segments are calculated separately since they have different angles.
What is the standard pitch for a gambrel roof?
The most common combination is a lower pitch between 60 and 70 degrees paired with an upper pitch between 20 and 30 degrees. This range balances interior headroom against material cost and wind performance.
How much does it cost to frame a gambrel roof in 2026?
Framing costs vary by region, lumber size, and truss complexity, so there is no single fixed number. As commonly reported by suppliers in 2026, gambrel framing runs somewhat higher per square foot than a simple gable due to the extra cuts and knuckle reinforcement, and current material rates should always be checked with a local supplier before budgeting.
Is a gambrel roof more expensive than a gable roof?
Yes, a gambrel roof costs more than a gable roof of the same footprint because it has more roof planes, more cutting complexity at the knuckle, and often requires extra bracing hardware. The tradeoff is a lot more usable attic space for the same wall height.
What angle is the knuckle on a gambrel roof?
The knuckle angle depends on which two pitch angles you choose for the upper and lower segments, so it is not a fixed number across all gambrel roofs. Under the half circle method, the relationship between the two adjoining angles is fixed at 45 degrees apart, which sets the knuckle geometry once one pitch is chosen.
Can I use a gambrel roof in a high wind or hurricane zone?
Yes, but it needs more structural attention compared to a gable roof. The steep lower slope acts like a near vertical wall under lateral wind, so codes in high wind zones typically require hurricane ties or equivalent connectors at every rafter to plate connection, along with engineered gussets at the knuckle.
How do I find the total roof area from my gambrel roof calculator results?
You find total roof area by adding the areas of all four roof planes, upper and lower on both sides of the building, using each segment's rafter length multiplied by the building length. The calculator totals this once you enter your building dimensions and pitch angles.
Is a 65 degree lower pitch too steep to frame safely on a gambrel roof?
A 65 degree lower pitch falls within the standard range used on gambrel roofs and is not seen as unusually steep for this specific roof style. It does behave differently from a walkable roof pitch during construction, so workers rely on staging or scaffolding rather than standing on the lower slope while they frame.
Why does my calculated attic volume seem too small for my building width?
This usually means your pitch angles are too shallow for the headroom you expect, or your overhang inputs are cancelling out interior gains. Try increasing the lower pitch angle first, since a steeper lower slope adds usable floor width faster than an adjustment to the upper pitch.
Our Methodology
This gambrel roof calculator and its supporting figures were reviewed and confirmed against current framing practice and building code references as of 2026. Our research team verifies calculator formulas and reference ranges through published building standards such as the International Residential Code and ASCE 7, along with manufacturer span tables and typical supplier pricing patterns. These calculators and guides are built for accurate planning, and for structural decisions on your specific project you should always verify final numbers with your local contractor or building department.